Escape to your own private homestead on over 6.5 acres overlooking a picturesque pond. This 3-bedroom, 2-bath home offers the perfect blend of country living, self-sufficiency, and modern updates. Inside, you'll find a warm and inviting layout featuring a library loft overlooking the living room, creating a unique and welcoming space for reading, working, or relaxing. Just off the living room, a covered 10x28 wood deck provides the perfect spot to enjoy your morning coffee or unwind in the evening while taking in peaceful views of the pond. Step outside and discover everything needed for a true homestead lifestyle. The property includes a 22x32 woodshop with an attached 8x20 lean-to—the very place where much of the lumber used to build the home was milled. Additional outbuildings include a 32x40 barn with an attached 24x32 open woodshed, a 12x20 garden shed, and a chicken coop. The fenced garden area is ready for your next growing season, while the established orchard offers apple, pear, plum, and peach trees. Mature mulberry and maple trees are scattered throughout the property, with the maples having been tapped for syrup production. Trellised blackberry and raspberry patches provide seasonal harvests, making this property a dream for gardeners, hobby farmers, and anyone seeking a more sustainable way of life. Recent updates include a new shingle roof (2026), custom kitchen remodel with granite countertops (2014), upstairs heat pump (2026), downstairs heat pump (2024), carpet (2024), tub/shower insert in master bath (2025), exterior doors and most windows (2019), propane fireplace (2019), dishwasher and microwave (2024), new septic tank (2017), water softener (2020), and water heater (2015). Whether you're looking to homestead, hobby farm, or simply enjoy peaceful country living, this one-of-a-kind property offers endless opportunities.
For sale
$515,000
5286 N 600 W, Worthington, IN 47471
3beds
2,718sqft
Single Family Residence
Built in 1981
6.66 Acres Lot
$487,600 Zestimate®
$189/sqft
$-- HOA
What's special
Downstairs heat pumpUpstairs heat pumpFenced garden areaChicken coopWarm and inviting layoutPropane fireplaceDishwasher and microwave
- 126 days
- 250
- 15
Zillow last checked:
Listing updated:
Listed by:
AUDREY SPARKS 812-847-2323,
KEY ASSOCIATES
Source: THAAR,MLS#: 109857
Facts & features
Interior
Bedrooms & bathrooms
- Bedrooms: 3
- Bathrooms: 2
- Full bathrooms: 2
Primary bedroom
- Level: Upper
- Area: 448
- Dimensions: 16 x 28
Bedroom 2
- Level: Main
- Area: 224
- Dimensions: 14 x 16
Bedroom 3
- Level: Main
- Area: 144
- Dimensions: 12 x 12
Bedroom 4
- Level: 0
Bathroom 1
- Level: Second
Bathroom 2
- Level: First
Bathroom 3
- Level: 0
Heating
- Electric, Propane Tank Rented
Cooling
- Electric, Heat Pump
Appliances
- Included: Dishwasher, Refrigerator, Elec. Range/Oven, Microwave, Washer, Dryer, Water Softener Owned
Features
- New Paint, Ceiling Fan(s), Vaulted Ceiling(s), Walk-In Closet(s), Granite Counters
- Flooring: New Floor Covering, Hardwood, Carpet
- Windows: Window Coverings
- Basement: Crawl Space,None
- Has fireplace: Yes
- Fireplace features: Insert, Wood Burning Stove
Interior area
- Total structure area: 2,718
- Total interior livable area: 2,718 sqft
Property
Parking
- Total spaces: 2
- Parking features: Driveway, Attached, Garage Door Opener
- Attached garage spaces: 2
- Has uncovered spaces: Yes
Features
- Stories: 1.5
- Patio & porch: Enclosed, Covered Deck
Lot
- Size: 6.66 Acres
Details
- Additional structures: Shed(s), Barn(s), Pole Barn
- Parcel number: 280426000008.000015
- Zoning: None
Construction
Type & style
- Home type: SingleFamily
- Property subtype: Single Family Residence
Materials
- Frame, Vinyl Siding, Stone
- Roof: Shingle
Condition
- Year built: 1981
Utilities & green energy
- Sewer: Septic Tank
Community & HOA
Community
- Subdivision: None
Location
- Region: Worthington
Financial & listing details
- Price per square foot: $189/sqft
- Tax assessed value: $197,000
- Annual tax amount: $1,222
- Date on market: 7/7/2026
- Inclusions: Refrigerator, Dishwasher, Microwave, Range, Clothes Washer, & Clothes Dryer
- Exclusions: Deep Freezer, Starlink, Makeup Vanity In The Master Bathroom, And All Personal Property
- Road surface type: Paved
Estimated market value
$487,600
$463,000 - $512,000
$1,658/mo
Price history
| Date | Event | Price |
|---|---|---|
| 7/7/2026 | Listed for sale | $515,000+90.8% |
Source:  IRMLS #202626867 Report a problem | ||
| 3/14/2017 | Listing removed | $269,900$99/sqft |
Source: Homestead Realty-GR #201627024 Report a problem | ||
| 2/2/2017 | Price change | $269,900+0.3%$99/sqft |
Source: Homestead Realty-GR #201627024 Report a problem | ||
| 1/27/2017 | Price change | $269,000-3.6%$99/sqft |
Source: Homestead Realty-GR #201627024 Report a problem | ||
| 11/21/2016 | Listed for sale | $279,000$103/sqft |
Source: Homestead Realty-GR #201627024 Report a problem | ||
Public tax history
| Year | Property taxes | Tax assessment |
|---|---|---|
| 2025 | $1,222 -1.4% | $197,000 +25.2% |
| 2024 | $1,239 -7.5% | $157,300 +1% |
| 2023 | $1,339 +9.3% | $155,800 -2.8% |
| 2022 | $1,226 -4.8% | $160,300 +13.4% |
| 2021 | $1,288 +8% | $141,300 -0.1% |
| 2020 | $1,193 +8.2% | $141,500 |
| 2019 | $1,102 -2.6% | $141,500 +5.1% |
| 2018 | $1,131 | $134,600 +0.7% |
| 2017 | $1,131 -5% | $133,600 -2.2% |
| 2016 | $1,190 +14.9% | $136,600 +6.9% |
| 2014 | $1,036 +40.2% | $127,800 +0.9% |
| 2013 | $739 -9.2% | $126,700 -2.2% |
| 2012 | $814 -1.2% | $129,600 -5.1% |
| 2011 | $824 -16.7% | $136,600 |
| 2010 | $990 +8.5% | $136,600 |
| 2009 | $913 +22.4% | $136,600 +22.5% |
| 2007 | $746 | $111,500 -0.2% |
| 2006 | -- | $111,700 |
Find assessor info on the county website
Monthly payment
Est. payment
Payment breakdown
Explore the cost of this home by adjusting the details. Changes won't be saved.Climate risks
Neighborhood: 47471
Similar homes
- $460,0003 bd2 ba1.9k sqft3461 E County Road 200 S, Centerpoint, IN 47840For Sale
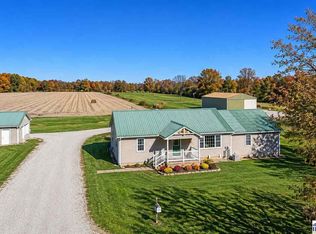
 MLS ID #110949, CALEB EMRICK, HERITAGE LAND AND HOME REALTY. THAAR
- $499,9003 bd3 ba2.3k sqft5962 Braysville Rd, Spencer, IN 47460Active
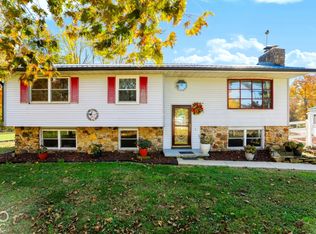 MLS ID #22131184, Angeline Edington, CENTURY 21 Scheetz. MIBOR as distributed by MLS GRID
- $497,0003 bd3 ba2.9k sqft5183 N Blue Heron Rd, Solsberry, IN 47459For Sale
 MLS ID #202640721, Laura Stevens, The Indiana Team LLC. IRMLS
- $--3 bd2 ba2k sqft7063 E State Road 54, Bloomfield, IN 47424AuctionXome
- $485,0004 bd2 ba2k sqft5795 W County Road 1350 S, Jasonville, IN 47438For SaleMLS ID #109521, JENNIFER CROSBY, CENTURY 21 ELITE. THAAR
- $369,0003 bd2 ba2.1k sqft4720 State Highway 157, Coal City, IN 47427For SaleMLS ID #109976, KEGAN INMAN, INMAN REALTY COMPANY , LLC. THAAR
- $399,9994 bd2 ba2.9k sqft9236 N State Road 59, Jasonville, IN 47438For SaleMLS ID #110692, WHITNI SCOTT, CENTURY 21 ELITE. THAAR
- $300,0004 bd3 ba2.2k sqft14969 S State Road 59, Jasonville, IN 47438For SaleMLS ID #110077, KEGAN INMAN, INMAN REALTY COMPANY , LLC. THAAR
- $399,9004 bd3 ba2k sqft3263 & 3271 E County Road 325 N, Sullivan, IN 47882For SaleMLS ID #110696, WHITNI SCOTT, CENTURY 21 ELITE. THAAR
- $279,9004 bd3 ba2.2k sqft1890 Oak St, Linton, IN 47441For SaleMLS ID #109523, ALLIE JACKSON, KEY ASSOCIATES. THAAR
