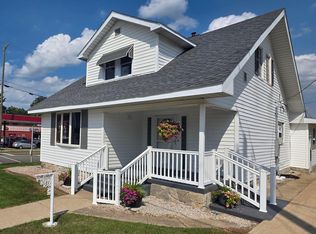
Welcome to this spacious 4-bedroom, 2.5-bath multilevel home situated on 3 beautiful acres with lake access! This property offers plenty of room inside and out, with many updates throughout and an attached 2-car garage. Enjoy the privacy and space of acreage along with the added benefit of lake access for recreation and relaxation. A great opportunity to own a well-updated home with room for everyone!
Active
$395,000
11080 N Pine Bluff Rd, Bicknell, IN 47512
4beds
2,387sqft
Single Family Residence
Built in 1962
3.07 Acres Lot
$-- Zestimate®
$--/sqft
$-- HOA
What's special
Lake accessMany updates throughout
- 51 days
- 254
- 9
Zillow last checked:
Listing updated:
Listed by:
Richard Chattin Office:812-882-4444,
F.C. TUCKER EMGE
Source: IRMLS,MLS#: 202632487
Facts & features
Interior
Bedrooms & bathrooms
- Bedrooms: 4
- Bathrooms: 3
- Full bathrooms: 2
- 1/2 bathrooms: 1
Bedroom 1
- Level: Upper
Bedroom 2
- Level: Upper
Dining room
- Level: Main
- Area: 144
- Dimensions: 6 x 24
Family room
- Level: Lower
- Area: 270
- Dimensions: 18 x 15
Kitchen
- Level: Main
- Area: 168
- Dimensions: 12 x 14
Living room
- Level: Main
- Area: 576
- Dimensions: 24 x 24
Heating
- Forced Air, Heat Pump, High Efficiency Furnace
Cooling
- Central Air, Ceiling Fan(s)
Appliances
- Included: Disposal, Range/Oven Hook Up Elec, Dishwasher, Refrigerator, Exhaust Fan, Electric Oven, Electric Water Heater
- Laundry: Electric Dryer Hookup, Washer Hookup
Features
- Built-in Desk, Ceiling Fan(s), Laminate Counters, Entrance Foyer, Stand Up Shower, Tub/Shower Combination, Custom Cabinetry
- Flooring: Carpet, Vinyl
- Doors: Storm Doors
- Windows: Double Pane Windows, Window Treatments
- Basement: Partial,Walk-Out Access,Partially Finished,Block
- Has fireplace: No
- Fireplace features: None
Interior area
- Total structure area: 3,100
- Total interior livable area: 2,387 sqft
- Finished area above ground: 1,922
- Finished area below ground: 465
Video & virtual tour
Property
Parking
- Total spaces: 2
- Parking features: Attached, Garage Door Opener, Heated Garage, Garage Utilities, Gravel
- Attached garage spaces: 2
- Has uncovered spaces: Yes
Features
- Levels: Multi-Story (3+)
- Patio & porch: Deck, Screened
- Fencing: None
- Has view: Yes
- On waterfront: Yes
- Waterfront features: Waterfront, Frontage Lot, Non Ski Lake, Lake
- Body of water: Other
- Frontage length: Channel/Canal Frontage(330),Water Frontage(330)
Lot
- Size: 3.07 Acres
- Dimensions: 450 x 300
- Features: Few Trees, Rolling Slope, Rural, Landscaped
Details
- Parcel number: 420327100003.000021
Construction
Type & style
- Home type: SingleFamily
- Property subtype: Single Family Residence
Materials
- Brick, Wood Siding
- Roof: Metal
Condition
- New construction: No
- Year built: 1962
Utilities & green energy
- Sewer: Septic Tank
- Water: Public
Green energy
- Energy efficient items: HVAC
Community & HOA
Community
- Subdivision: None
Location
- Region: Bicknell
Financial & listing details
- Tax assessed value: $143,800
- Annual tax amount: $732
- Date on market: 8/10/2026
- Listing terms: Cash,Conventional,FHA,USDA Loan,VA Loan
Estimated market value
Not available
Estimated sales range
Not available
Not available
Price history
| Date | Event | Price |
|---|---|---|
| 8/10/2026 | Listed for sale | $395,000 |
Source:  IRMLS #202632487 Report a problem IRMLS #202632487 Report a problem | ||
Public tax history
| Year | Property taxes | Tax assessment |
|---|---|---|
| 2025 | $725 +16.7% | $143,800 +2.5% |
| 2024 | $621 +14.1% | $140,300 +10.7% |
| 2023 | $544 -28.2% | $126,700 +19.9% |
| 2022 | $758 +0.1% | $105,700 -8.2% |
| 2021 | $757 +7.5% | $115,100 +1% |
| 2020 | $704 -9% | $114,000 +2.1% |
| 2019 | $774 +4.9% | $111,700 -1% |
| 2018 | $738 +7.6% | $112,800 +1.1% |
| 2017 | $685 +9.6% | $111,600 +1.6% |
| 2016 | $625 +7.6% | $109,800 +5.4% |
| 2014 | $581 +2.8% | $104,200 +0.4% |
| 2013 | $566 +6% | $103,800 -4.4% |
| 2012 | $533 -12.7% | $108,600 -13.6% |
| 2011 | $611 -10.4% | $125,700 +25.3% |
| 2010 | $682 -18.1% | $100,300 -15.4% |
| 2009 | $833 | $118,500 |
Find assessor info on the county website
Monthly payment
Est. payment
Payment breakdown
Explore the cost of this home by adjusting the details. Changes won't be saved.Climate risks
Neighborhood: 47512
Nearby schools
Schools provided by the listing agent
- Elementary: North Knox
- Middle: North Knox
- High: North Knox
- District: North Knox S.D.
Source: IRMLS. This data may not be complete. We recommend contacting the local school district to confirm school assignments for this home.
Similar homes
- $210,0003 bd2 ba1.7k sqft7472 N Pine Bluff Rd, Bicknell, IN 47512For Sale
 MLS ID #202630984, Linda Witshork, KNOX COUNTY REALTY, LLC. IRMLS
 - $399,9003 bd3 ba3.1k sqft15639 W 725 S, Sandborn, IN 47578For Sale
 MLS ID #202637972, Kristi Ritz, KNOX COUNTY REALTY, LLC. IRMLS
 - $283,9003 bd2 ba1.4k sqft6015 N 2nd St, Bicknell, IN 47512For Sale

 MLS ID #110472, BETTINA BOLING, CENTURY 21 ELITE. THAAR
 - $219,9003 bd3 ba2.3k sqft1020 N Main St, Bicknell, IN 47512For Sale
 MLS ID #202635088, Trey R Miller, RE/MAX Mainstream. IRMLS
