Wonderful rural setting perfect to call home or make it your own AirBnB! This 2 bedroom property is highlighted by the historic log cabin that makes up the entry/family room to the home. The cabin is believed to be the Blair School House that was located on Gardner Road in Monroe County, and named for the artist who painted President Lincoln's portrait among many others. Located close to all of the popular Eastern Greene attractions like Yoho's, Tulip Trestle/Viaduct, Canyon Forest and Sculpture Trails, it is also a short easy drive to all that Bloomington and Indiana University have to offer as well. With the large family room, spacious living room area, an eat in kitchen all sitting on 1.47 acres, there is more than enough room for gatherings and entertaining. Property is being sold AS-IS.
Active
$225,000
7591 E Tulip Rd, Solsberry, IN 47459
2beds
1,645sqft
Single Family Residence
Built in 1980
1.47 Acres Lot
$211,900 Zestimate®
$--/sqft
$-- HOA
What's special
Large family room
- 65 days
- 213
- 10
Zillow last checked:
Listing updated:
Listed by:
AJ Bowlen Cell:812-345-3712,
RE/MAX Acclaimed Properties
Source: IRMLS,MLS#: 202629411
Facts & features
Interior
Bedrooms & bathrooms
- Bedrooms: 2
- Bathrooms: 1
- Full bathrooms: 1
- Main level bedrooms: 2
Bedroom 1
- Level: Main
Bedroom 2
- Level: Main
Family room
- Level: Main
- Area: 391
- Dimensions: 23 x 17
Kitchen
- Level: Main
- Area: 135
- Dimensions: 9 x 15
Living room
- Level: Main
- Area: 300
- Dimensions: 15 x 20
Heating
- Propane, Conventional, Forced Air, Propane Tank Rented
Cooling
- None
Appliances
- Included: None
- Laundry: Electric Dryer Hookup, Main Level, Washer Hookup
Features
- Ceiling Fan(s), Laminate Counters, Tub/Shower Combination
- Flooring: Carpet
- Has basement: No
- Attic: Walk-up
- Has fireplace: No
- Fireplace features: None
Interior area
- Total structure area: 1,645
- Total interior livable area: 1,645 sqft
- Finished area above ground: 1,645
- Finished area below ground: 0
Video & virtual tour
Property
Parking
- Parking features: Gravel
- Has uncovered spaces: Yes
Features
- Levels: One
- Stories: 1
- Patio & porch: Porch Covered
- Fencing: None
Lot
- Size: 1.47 Acres
- Features: 0-2.9999, Rural
Details
- Parcel number: 280901000004.001004
Construction
Type & style
- Home type: SingleFamily
- Architectural style: Log,Cabin/Cottage
- Property subtype: Single Family Residence
Materials
- Metal Siding, Wood Siding, Log
- Foundation: Slab
- Roof: Shingle
Condition
- New construction: No
- Year built: 1980
Utilities & green energy
- Electric: Bloomfield REMC
- Sewer: Septic Tank
- Water: City, Eastern Heights Utilities
Community & HOA
Community
- Features: None
- Subdivision: None
Location
- Region: Solsberry
Financial & listing details
- Tax assessed value: $113,200
- Annual tax amount: $1,874
- Date on market: 7/22/2026
- Listing terms: Cash,Conventional
Estimated market value
$211,900
$201,000 - $222,000
$1,123/mo
Price history
| Date | Event | Price |
|---|---|---|
| 7/22/2026 | Listed for sale | $225,000 |
Source:  IRMLS #202629411 Report a problem IRMLS #202629411 Report a problem | ||
Public tax history
| Year | Property taxes | Tax assessment |
|---|---|---|
| 2025 | $1,862 +0.9% | $113,200 +22% |
| 2024 | $1,846 -2.9% | $92,800 +1% |
| 2023 | $1,901 +8.8% | $91,900 -2.5% |
| 2022 | $1,748 -4.7% | $94,300 +9.3% |
| 2021 | $1,835 -0.2% | $86,300 -4.9% |
| 2020 | $1,838 +7.2% | $90,700 |
| 2019 | $1,714 +5.4% | $90,700 +7.3% |
| 2018 | $1,626 | $84,500 +6.3% |
| 2017 | $1,626 +0.3% | $79,500 -3.4% |
| 2016 | $1,621 -3.3% | $82,300 +1.4% |
| 2014 | $1,676 +2.7% | $81,200 +0.7% |
| 2013 | $1,632 -1.5% | $80,600 -1.3% |
| 2012 | $1,657 +1.3% | $81,700 -0.1% |
| 2011 | $1,635 -0.4% | $81,800 +2% |
| 2010 | $1,643 +9.7% | $80,200 +8.7% |
| 2009 | $1,498 -17% | $73,800 +1.4% |
| 2007 | $1,804 | $72,800 +3.4% |
| 2006 | -- | $70,400 |
Find assessor info on the county website
Monthly payment
Est. payment
Payment breakdown
Explore the cost of this home by adjusting the details. Changes won't be saved.Climate risks
Neighborhood: 47459
Nearby schools
Schools provided by the listing agent
- Elementary: Eastern Greene
- Middle: Eastern Greene
- High: Eastern Greene
- District: Eastern Greene Schools
Source: IRMLS. This data may not be complete. We recommend contacting the local school district to confirm school assignments for this home.
Similar homes
- $224,9002 bd2 ba1.4k sqft6087 N Stanley Estates Dr, Solsberry, IN 47459For Sale
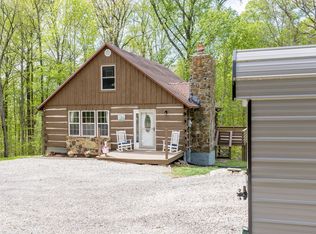 MLS ID #202615007, AJ Bowlen, RE/MAX Acclaimed Properties. IRMLS
 - $225,0003 bd2 ba1.4k sqft534 Paw Paw Rd, Spencer, IN 47460For Sale
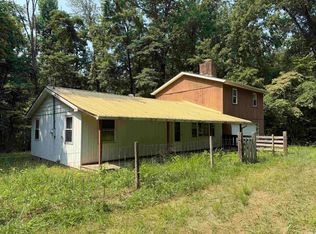 MLS ID #202630882, Tara White, Century 21 Scheetz - Bloomington. IRMLS
 - $215,0002 bd1 ba960 sqft11696 E Short Rd, Springville, IN 47462Active
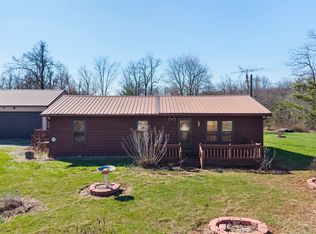 MLS ID #22088670, Stacey Swartz, The Stewart Home Group. MIBOR as distributed by MLS GRID
 - $295,0003 bd2 ba1.8k sqft9021 N Copper Branch Rd, Solsberry, IN 47459For Sale
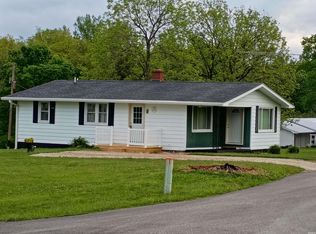 MLS ID #202613840, Sylvia Underwood, United Country Coffey Realty & Auction. IRMLS
