Tucked back off State Road 46 and nestled near the tree line, this 3.31-acre property offers a private, park-like setting with a spacious yard, mature trees, and plenty of room to enjoy indoor and outdoor living. A long gravel driveway leads to the home, where a covered front porch creates a welcoming first impression. Inside, the flexible layout offers three bedrooms and two full bathrooms. The third bedroom is located behind French doors and features an egress window and privacy curtains. While it does not have a built-in closet, the room offers space for a freestanding wardrobe or armoire and could also function as a home office, den, or guest room. The front living room flows into a generously sized eat-in kitchen featuring updated cabinetry, abundant workspace, and skylights that fill the space with natural light throughout the day. Just beyond the kitchen, the family room provides a cozy gathering space centered around a gas-log fireplace. The home also includes a dedicated laundry room, a spacious primary bedroom with a walk-in closet and additional closet storage, and a second full bathroom with double sinks. Outside, the open patio creates the perfect place for entertaining, relaxing, or enjoying peaceful backyard views. The oversized detached garage is finished inside and includes heat, making it ideal for storage, hobbies, projects, or year-round workshop space. With a balance of open lawn, wooded surroundings, and convenient access to commuting routes, this property offers the space and setting to enjoy country living without feeling disconnected!
Active
Price cut: $15.1K (8/24)
$249,900
5925 W State Road 46, Poland, IN 47868
3beds
1,580sqft
Residential, Manufactured Home
Built in 1973
3.31 Acres Lot
$-- Zestimate®
$158/sqft
$-- HOA
What's special
Gas-log fireplaceEgress windowCovered front porchThree bedroomsFamily roomCozy gathering spaceAbundant workspace
- 123 days
- 403
- 44
Zillow last checked:
Listing updated:
Listed by:
Elizabeth Sedgwick beth@welcomehomeIN.com,
RE/MAX Acclaimed Properties
Source: MIBOR as distributed by MLS GRID,MLS#: 22108061
Facts & features
Interior
Bedrooms & bathrooms
- Bedrooms: 3
- Bathrooms: 2
- Full bathrooms: 2
- Main level bathrooms: 2
- Main level bedrooms: 3
Primary bedroom
- Level: Main
- Area: 165 Square Feet
- Dimensions: 11x15
Bedroom 2
- Level: Main
- Area: 121 Square Feet
- Dimensions: 11x11
Bedroom 3
- Level: Main
- Area: 110 Square Feet
- Dimensions: 10x11
Family room
- Level: Main
- Area: 266 Square Feet
- Dimensions: 14x19
Kitchen
- Level: Main
- Area: 276 Square Feet
- Dimensions: 12x23
Laundry
- Level: Main
- Area: 42 Square Feet
- Dimensions: 6x7
Living room
- Level: Main
- Area: 224 Square Feet
- Dimensions: 14x16
Heating
- Forced Air, Natural Gas
Cooling
- Central Air
Appliances
- Included: Dishwasher, MicroHood, Electric Oven, Refrigerator, Electric Water Heater
- Laundry: Main Level
Features
- Walk-In Closet(s), Eat-in Kitchen
- Has basement: No
- Number of fireplaces: 1
- Fireplace features: Family Room, Gas Log
Interior area
- Total structure area: 1,580
- Total interior livable area: 1,580 sqft
Property
Parking
- Total spaces: 3
- Parking features: Detached
- Garage spaces: 3
- Details: Garage Parking Other(Keyless Entry)
Features
- Levels: One
- Stories: 1
- Patio & porch: Patio, Covered
Lot
- Size: 3.31 Acres
- Features: Irregular Lot, Rural - Not Subdivision, Wooded
Details
- Parcel number: 601108100190000022
- Horse amenities: None
Construction
Type & style
- Home type: MobileManufactured
- Architectural style: Other
- Property subtype: Residential, Manufactured Home
Materials
- Vinyl Siding
- Foundation: Block
Condition
- New construction: No
- Year built: 1973
Utilities & green energy
- Water: Private
Community & HOA
Community
- Security: Security System Leased
- Subdivision: No Subdivision
HOA
- Has HOA: No
Location
- Region: Poland
Financial & listing details
- Price per square foot: $158/sqft
- Tax assessed value: $179,900
- Annual tax amount: $2,114
- Date on market: 6/14/2026
- Cumulative days on market: 117 days
Estimated market value
Not available
Estimated sales range
Not available
Not available
Price history
| Date | Event | Price |
|---|---|---|
| 8/24/2026 | Price change | $249,900-5.7% |
Source:  IRMLS #202620164 Report a problem IRMLS #202620164 Report a problem | ||
| 6/30/2026 | Price change | $265,000-3.6% |
Source: IRMLS #202620164 Report a problem | ||
| 6/24/2026 | Pending sale | $275,000$174/sqft |
Source:  MIBOR as distributed by MLS GRID #22108061 Report a problem MIBOR as distributed by MLS GRID #22108061 Report a problem | ||
| 5/27/2026 | Listed for sale | $275,000+4.2% |
Source: IRMLS #202620164 Report a problem | ||
| 6/28/2025 | Listing removed | $264,000$167/sqft |
Source:  THAAR #105763 Report a problem THAAR #105763 Report a problem | ||
| 6/13/2025 | Price change | $264,000-5.7%$167/sqft |
Source: THAAR #105763 Report a problem | ||
| 4/22/2025 | Price change | $279,900-3.4%$177/sqft |
Source: THAAR #105763 Report a problem | ||
| 3/12/2025 | Listed for sale | $289,900+93.4%$183/sqft |
Source: THAAR #105763 Report a problem | ||
| 7/13/2020 | Sold | $149,900$95/sqft |
Source: MIBOR as distributed by MLS GRID #21663236 Report a problem | ||
| 6/12/2020 | Pending sale | $149,900$95/sqft |
Source: RE/MAX Select Associates, Inc. #21663236 Report a problem | ||
| 6/5/2020 | Listed for sale | $149,900$95/sqft |
Source: RE/MAX Select Associates, Inc. #21663236 Report a problem | ||
| 5/11/2020 | Pending sale | $149,900$95/sqft |
Source: RE/MAX Select Associates, Inc. #21663236 Report a problem | ||
| 4/24/2020 | Listed for sale | $149,900$95/sqft |
Source: RE/MAX Select Associates, Inc. #21663236 Report a problem | ||
| 4/18/2020 | Pending sale | $149,900$95/sqft |
Source: RE/MAX Select Associates, Inc. #21663236 Report a problem | ||
| 3/4/2020 | Listed for sale | $149,900$95/sqft |
Source: RE/MAX Select Associates, Inc. #21663236 Report a problem | ||
| 2/29/2020 | Pending sale | $149,900$95/sqft |
Source: RE/MAX Select Associates, Inc. #21663236 Report a problem | ||
| 11/8/2019 | Price change | $149,900-6.3%$95/sqft |
Source: RE/MAX Select Associates, Inc. #21663236 Report a problem | ||
| 10/9/2019 | Price change | $159,900-5.9%$101/sqft |
Source: RE/MAX Select Associates, Inc. #21663236 Report a problem | ||
| 9/18/2019 | Price change | $169,900-5.6%$108/sqft |
Source: RE/MAX Select Associates, Inc. #21663236 Report a problem | ||
| 8/20/2019 | Listed for sale | $179,900+38.5%$114/sqft |
Source: RE/MAX Select Associates, Inc. #21663236 Report a problem | ||
| 8/14/2015 | Listing removed | $129,900$82/sqft |
Source: RE/MAX Select Associates #201520737 Report a problem | ||
| 8/3/2015 | Price change | $129,900-18.3%$82/sqft |
Source: RE/MAX Select Associates #201520737 Report a problem | ||
| 6/19/2015 | Price change | $159,000-6.4%$101/sqft |
Source: RE/MAX Select Associates #201520737 Report a problem | ||
| 6/2/2015 | Listed for sale | $169,900$108/sqft |
Source: RE/MAX Select Associates #201520737 Report a problem | ||
| 5/14/2015 | Pending sale | $169,900+41.6%$108/sqft |
Source: RE/MAX Select Associates #201520737 Report a problem | ||
| 2/28/2007 | Sold | $120,000$76/sqft |
Source: MIBOR as distributed by MLS GRID #2650319 Report a problem | ||
Public tax history
| Year | Property taxes | Tax assessment |
|---|---|---|
| 2025 | $1,976 -5.6% | $179,900 +18.5% |
| 2024 | $2,092 +0.2% | $151,800 +0.9% |
| 2023 | $2,088 +7.9% | $150,400 +7.6% |
| 2022 | $1,935 | $139,800 +22.5% |
| 2021 | -- | $114,100 +9% |
| 2020 | -- | $104,700 +8.7% |
| 2019 | -- | $96,300 +6.4% |
| 2018 | -- | $90,500 -2.6% |
| 2017 | $500 | $92,900 +3.1% |
| 2016 | $500 +10% | $90,100 +5.5% |
| 2014 | $454 +2.1% | $85,400 +4.5% |
| 2013 | $445 +71.2% | $81,700 -4.8% |
| 2012 | $260 -80.8% | $85,800 +1.2% |
| 2011 | $1,357 -7.8% | $84,800 -4.5% |
| 2010 | $1,471 -3.2% | $88,800 -6.1% |
| 2009 | $1,521 +326.9% | $94,600 +74.5% |
| 2007 | $356 -12.7% | $54,200 +0.9% |
| 2006 | $408 | $53,700 |
Find assessor info on the county website
Monthly payment
Climate risks
Neighborhood: 47868
Nearby schools
Schools provided by the listing agent
- Elementary: Patricksburg Elementary School
- Middle: Owen Valley Middle School
- High: Owen Valley Community High School
Source: MIBOR as distributed by MLS GRID. This data may not be complete. We recommend contacting the local school district to confirm school assignments for this home.
Similar homes
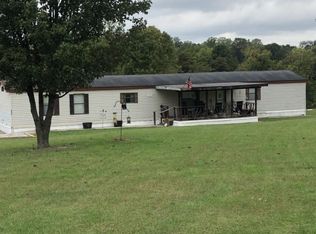
- $219,0002 bd1 ba1.9k sqft8600 Owl Hollow Rd, Poland, IN 47868Active
 MLS ID #22107803, Daphne Rutenberg, Little Pig Real Estate LLC. MIBOR as distributed by MLS GRID
 - $275,0003 bd2 ba1.2k sqft1365 Lakeside Dr, Spencer, IN 47460For Sale
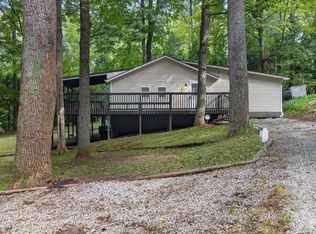 MLS ID #202642807, Ashton Hoene, Century 21 Scheetz - Bloomington. IRMLS
 - $349,9003 bd2 ba1k sqft3356 Mangus Rd, Poland, IN 47868Active
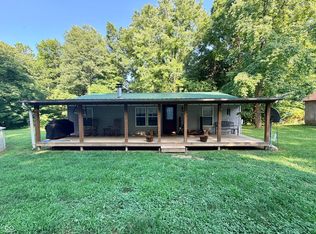 MLS ID #22126195, Samuel Dyar, Dyar Real Estate Inc. MIBOR as distributed by MLS GRID
 - $299,9002 bd2 ba1.8k sqft2984 Patricksburg Rd, Spencer, IN 47460Active
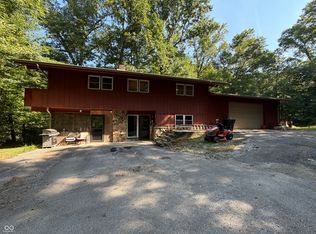 MLS ID #22123911, William Hurst, Carpenter, REALTORS®. MIBOR as distributed by MLS GRID
