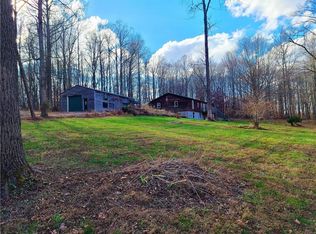
Get away to this charming home on almost 17 acres. Located just outside of Spencer, this home offers so much! Inside find a large open living room kitchen combo, Owners suite with custom tiled shower, wood fireplace, and fresh updates throughout. Enjoy the Covered front porch while you overlook the pool and take in what nature has to offer. Outside find 16.75 acres with mature trees and rolling hills perfect for exploring. 3 mini storage sheds with one featuring a wood furnace that's connected to the home's heating. Property is on a Private well with addition to the well it includes a 1500 gallon fresh water holding tank. 30x40 pole barn with an upstairs loft that can be converted to living space or perfect for storage. Barn includes a vehicle lift. Seller would be willing to sell ATV,Mower, Logsplitter if interested.
Active
Price cut: $10.1K (8/23)
$349,900
3356 Mangus Rd, Poland, IN 47868
3beds
1,040sqft
Residential, Single Family Residence
Built in 1997
16.75 Acres Lot
$338,600 Zestimate®
$336/sqft
$-- HOA
What's special
Overlook the poolWood fireplaceCovered front porchMature treesFresh updates throughout
- 5 days
- 257
- 9
Likely to sell faster than
Zillow last checked:
Listing updated:
Listed by:
Samuel Dyar sam.dyar@homefinder.org,
Dyar Real Estate Inc
Source: MIBOR as distributed by MLS GRID,MLS#: 22126195
Facts & features
Interior
Bedrooms & bathrooms
- Bedrooms: 3
- Bathrooms: 2
- Full bathrooms: 2
- Main level bathrooms: 2
- Main level bedrooms: 3
Primary bedroom
- Level: Main
- Area: 168 Square Feet
- Dimensions: 12x14
Bedroom 2
- Level: Main
- Area: 100 Square Feet
- Dimensions: 10x10
Bedroom 3
- Level: Main
- Area: 110 Square Feet
- Dimensions: 10x11
Kitchen
- Level: Main
- Area: 180 Square Feet
- Dimensions: 15x12
Laundry
- Level: Main
- Area: 40 Square Feet
- Dimensions: 8x5
Living room
- Level: Main
- Area: 195 Square Feet
- Dimensions: 13x15
Heating
- Forced Air, Propane
Cooling
- Central Air
Appliances
- Included: Dishwasher, Electric Oven, Refrigerator, Microwave, Water Heater, Electric Water Heater, Washer, Dryer, Range Hood
Features
- Vaulted Ceiling(s), Walk-In Closet(s)
- Has basement: No
- Number of fireplaces: 1
- Fireplace features: Family Room, Masonry, Living Room
Interior area
- Total structure area: 1,040
- Total interior livable area: 1,040 sqft
Property
Parking
- Total spaces: 4
- Parking features: Concrete, Detached
- Garage spaces: 4
Features
- Levels: One
- Stories: 1
- Pool features: Above Ground, Outdoor Pool
- Has view: Yes
- View description: Trees/Woods, Forest
Lot
- Size: 16.75 Acres
Details
- Additional structures: Storage
- Has additional parcels: Yes
- Parcel number: 601104200100000025
- Horse amenities: None
Construction
Type & style
- Home type: SingleFamily
- Architectural style: Modular
- Property subtype: Residential, Single Family Residence
Materials
- Vinyl Siding
- Foundation: Block
Condition
- New construction: No
- Year built: 1997
Utilities & green energy
- Water: Private
Community & HOA
Community
- Subdivision: No Subdivision
HOA
- Has HOA: No
Location
- Region: Poland
Financial & listing details
- Price per square foot: $336/sqft
- Tax assessed value: $110,100
- Annual tax amount: $446
- Date on market: 9/15/2026
- Cumulative days on market: 5 days
Estimated market value
$338,600
$322,000 - $356,000
Not available
Price history
| Date | Event | Price |
|---|---|---|
| 8/23/2026 | Price change | $349,900-2.8% |
Source:  IRMLS #202626279 Report a problem IRMLS #202626279 Report a problem | ||
| 8/2/2026 | Price change | $360,000-4% |
Source: IRMLS #202626279 Report a problem | ||
| 7/2/2026 | Listed for sale | $375,000+109.5% |
Source: IRMLS #202626279 Report a problem | ||
| 5/31/2023 | Sold | $179,000$172/sqft |
Source:  MIBOR as distributed by MLS GRID #21914089 Report a problem MIBOR as distributed by MLS GRID #21914089 Report a problem | ||
| 4/17/2023 | Pending sale | $179,000$172/sqft |
Source: MIBOR as distributed by MLS GRID #21914089 Report a problem | ||
| 4/5/2023 | Listed for sale | $179,000$172/sqft |
Source: MIBOR as distributed by MLS GRID #21914089 Report a problem | ||
Public tax history
| Year | Property taxes | Tax assessment |
|---|---|---|
| 2025 | $442 +3.8% | $110,100 +10.9% |
| 2024 | $426 -29.4% | $99,300 +11.6% |
| 2023 | $603 +32.3% | $89,000 -9.7% |
| 2022 | $456 +4.9% | $98,600 +27.2% |
| 2021 | $435 +4.4% | $77,500 +3.1% |
| 2020 | $416 -17.8% | $75,200 +8.5% |
| 2019 | $506 +1.4% | $69,300 -6.6% |
| 2018 | $499 -1.2% | $74,200 |
| 2017 | $506 | $74,200 |
| 2016 | $506 -2.2% | $74,200 +4.8% |
| 2014 | $517 +16.8% | $70,800 -3.7% |
| 2013 | $443 -3.6% | $73,500 +6.2% |
| 2012 | $459 | $69,200 |
Find assessor info on the county website
Monthly payment
Est. payment
Payment breakdown
Explore the cost of this home by adjusting the details. Changes won't be saved.Climate risks
Neighborhood: 47868
Nearby schools
Schools provided by the listing agent
- Middle: Owen Valley Middle School
- High: Owen Valley Community High School
Source: MIBOR as distributed by MLS GRID. This data may not be complete. We recommend contacting the local school district to confirm school assignments for this home.
Similar homes
- $265,0002 bd2 ba1.5k sqft6440 State Road 42, Poland, IN 47868Active
 MLS ID #22104314, Daphne Rutenberg, Little Pig Real Estate LLC. MIBOR as distributed by MLS GRID
 - $375,0003 bd2 ba1.1k sqft8029 E McVille Rd, Solsberry, IN 47459For Sale
 MLS ID #202632690, Juan Carlos Carrasquel CCIM, The JuanSells.com Realty Co. IRMLS
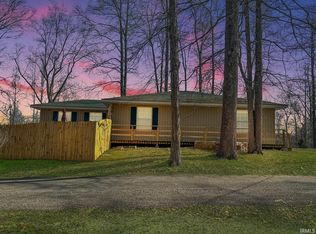
 - $285,0003 bd2 ba1.5k sqft10532 Ten High Dr, Poland, IN 47868For Sale
 MLS ID #202615931, Angela Sledd, Sweet Maple Realty. IRMLS
 - $299,9003 bd2 ba1.3k sqft4013 Sweet Birch Ln, Freedom, IN 47431For Sale
 MLS ID #202537138, Michelle Strunk, RE/MAX Select Associates, Inc.. IRMLS
