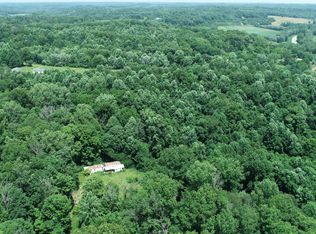
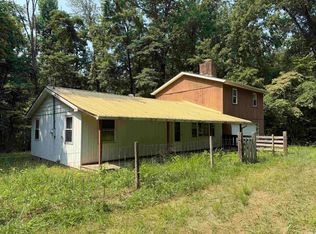
Looking for seclusion and privacy and feeling like you're in the middle of no where yet close to town? This 10 acre parcel at the edge of Freedom, IN offers just that! Meander down a lane to an opening in the woods where you'll find an expansive open yard surrounded by mature trees for your adventures and privacy. Add your personal touches to the 2 bedroom 1 bath home which also has an unfinished bath in the primary bedroom ready for your creativity and finishes. The large 3+ garage is ready for whatever your heart desires....car enthusiast, workshop, man cave. This property has a lot to offer for those looking for the tranquil, country life.
Active
$285,000
5995 Freedom Heights Dr, Freedom, IN 47431
2beds
960sqft
Residential, Single Family Residence
Built in 2000
10 Acres Lot
$-- Zestimate®
$297/sqft
$-- HOA
What's special
Expansive open yardSurrounded by mature trees
- 227 days
- 290
- 18
Zillow last checked:
Listing updated:
Listed by:
Shannon Schoolcraft 4shannonschoolcraft@gmail.com,
Keller Williams Indy Metro Partners
Source: MIBOR as distributed by MLS GRID,MLS#: 22085366
Facts & features
Interior
Bedrooms & bathrooms
- Bedrooms: 2
- Bathrooms: 1
- Full bathrooms: 1
- Main level bathrooms: 1
- Main level bedrooms: 2
Primary bedroom
- Level: Main
- Area: 117 Square Feet
- Dimensions: 9x13
Bedroom 2
- Features: Other
- Level: Main
- Area: 81 Square Feet
- Dimensions: 9x9
Kitchen
- Features: Tile-Ceramic
- Level: Main
- Area: 160 Square Feet
- Dimensions: 10x16
Living room
- Level: Main
- Area: 221 Square Feet
- Dimensions: 17x13
Heating
- Forced Air, Natural Gas
Cooling
- Central Air
Appliances
- Included: Dishwasher, Gas Oven, Refrigerator
Features
- Attic Access
- Has basement: No
- Attic: Access Only
Interior area
- Total structure area: 960
- Total interior livable area: 960 sqft
Property
Parking
- Total spaces: 3
- Parking features: Detached
- Garage spaces: 3
Features
- Levels: One
- Stories: 1
Lot
- Size: 10 Acres
- Features: Not In Subdivision, Rural - Not Subdivision, Mature Trees, Wooded
Details
- Additional parcels included: Pt Se S17 T9 R4 .2A
- Parcel number: 601620100160000017
- Horse amenities: None
Construction
Type & style
- Home type: SingleFamily
- Architectural style: Ranch
- Property subtype: Residential, Single Family Residence
Materials
- Vinyl Siding
- Foundation: Block
Condition
- New construction: No
- Year built: 2000
Utilities & green energy
- Water: Public
Community & HOA
Community
- Subdivision: No Subdivision
HOA
- Has HOA: No
Location
- Region: Freedom
Financial & listing details
- Price per square foot: $297/sqft
- Tax assessed value: $136,200
- Annual tax amount: $642
- Date on market: 2/22/2026
- Cumulative days on market: 187 days
Estimated market value
Not available
Estimated sales range
Not available
Not available
Price history
| Date | Event | Price |
|---|---|---|
| 8/20/2026 | Listed for sale | $285,000$297/sqft |
Source:  MIBOR as distributed by MLS GRID #22085366 Report a problem MIBOR as distributed by MLS GRID #22085366 Report a problem | ||
| 8/6/2026 | Pending sale | $285,000$297/sqft |
Source: MIBOR as distributed by MLS GRID #22085366 Report a problem | ||
| 4/14/2026 | Price change | $285,000-1.4%$297/sqft |
Source: MIBOR as distributed by MLS GRID #22085366 Report a problem | ||
| 2/22/2026 | Listed for sale | $289,000$301/sqft |
Source: MIBOR as distributed by MLS GRID #22085366 Report a problem | ||
Public tax history
| Year | Property taxes | Tax assessment |
|---|---|---|
| 2025 | $643 +11.3% | $136,200 -0.4% |
| 2024 | $577 -3.8% | $136,800 +6.4% |
| 2023 | $601 +64% | $128,600 +7.3% |
| 2022 | $366 | $119,900 +29.9% |
| 2021 | -- | $92,300 +0.1% |
| 2020 | $346 -5.9% | $92,200 +3.6% |
| 2019 | $368 -8.5% | $89,000 -1.8% |
| 2018 | $402 -0.4% | $90,600 -2.5% |
| 2017 | $404 | $92,900 +0.3% |
| 2016 | $404 -2% | $92,600 -2% |
| 2014 | $412 -3.9% | $94,500 -1.6% |
| 2013 | $428 -9.7% | $96,000 +1.1% |
| 2012 | $474 +4.8% | $95,000 +0.5% |
| 2011 | $452 -76.2% | $94,500 -0.7% |
| 2010 | $1,904 +1.2% | $95,200 -1.7% |
| 2009 | $1,881 +10.5% | $96,800 +6.4% |
| 2007 | $1,703 +10.6% | $91,000 -0.7% |
| 2006 | $1,539 | $91,600 |
Find assessor info on the county website
Monthly payment
Est. payment
Payment breakdown
Explore the cost of this home by adjusting the details. Changes won't be saved.Climate risks
Neighborhood: 47431
Nearby schools
Schools provided by the listing agent
- Middle: Owen Valley Middle School
- High: Owen Valley Community High School
Source: MIBOR as distributed by MLS GRID. This data may not be complete. We recommend contacting the local school district to confirm school assignments for this home.
Similar homes
- $295,0003 bd2 ba1.3k sqft4013 Sweet Birch Ln, Freedom, IN 47431For Sale
 MLS ID #202537138, Michelle Strunk, RE/MAX Select Associates, Inc.. IRMLS
 - $299,0003 bd2 ba878 sqft18 Lindsay Ct, Spencer, IN 47460Active
 MLS ID #22109403, Verl Keith, Keith Realty & Auction Group. MIBOR as distributed by MLS GRID
 - $229,9002 bd1 ba1.2k sqft3125 Braysville Rd, Spencer, IN 47460For Sale
 MLS ID #202622860, Debbie Foutch, Owen County Home Company. IRMLS
 - $225,0003 bd2 ba1.4k sqft534 Paw Paw Rd, Spencer, IN 47460For Sale
 MLS ID #202630882, Tara White, Century 21 Scheetz - Bloomington. IRMLS
