17 Acres with Home, Large Barn & Multiple Outbuildings A unique opportunity to own 17 acres offering a great combination of open and wooded land. Approximately one-third of the property is open and two-thirds is wooded, providing a variety of possibilities for enjoying the acreage. A small pond adds another attractive feature to the property. The home offers one-level living over an unfinished walkout basement and features a fireplace, metal roof, welcoming front porch, and large deck—perfect for relaxing and enjoying the surrounding acreage. The property also offers an impressive collection of outbuildings, including a substantial 55' x 52' barn, a 3-car detached garage, and a carport. Behind the detached garage are two finished rooms that provide additional flexible space. These rooms could be ideal for an art studio, home gym, hobby room, craft room, or other creative uses. An additional storage area behind the garage provides even more space for equipment, tools, and belongings. With 17 acres, a mix of open and wooded land, a pond, large barn, detached 3-car garage, additional finished rooms, and plenty of storage, this property offers exceptional versatility for anyone looking for space both inside and out.
Active under contract
$375,000
8029 E McVille Rd, Solsberry, IN 47459
3beds
1,140sqft
Single Family Residence
Built in 1987
17.11 Acres Lot
$359,900 Zestimate®
$--/sqft
$-- HOA
What's special
Small pondMetal roofOne-level livingWelcoming front porch
- 68 days
- 380
- 21
Zillow last checked:
Listing updated:
Listed by:
Juan Carlos Carrasquel CCIM Juan@JuanSells.com,
The JuanSells.com Realty Co
Source: IRMLS,MLS#: 202632690
Facts & features
Interior
Bedrooms & bathrooms
- Bedrooms: 3
- Bathrooms: 2
- Full bathrooms: 2
- Main level bedrooms: 3
Bedroom 1
- Level: Main
Bedroom 2
- Level: Main
Heating
- Propane, Forced Air
Cooling
- Central Air
Features
- Main Level Bedroom Suite
- Flooring: Laminate, Tile
- Basement: Full,Walk-Out Access,Unfinished,Block
- Number of fireplaces: 1
- Fireplace features: Living Room, Wood Burning
Interior area
- Total structure area: 2,280
- Total interior livable area: 1,140 sqft
- Finished area above ground: 1,140
- Finished area below ground: 0
Property
Parking
- Total spaces: 3
- Parking features: Detached, Gravel
- Garage spaces: 3
- Has uncovered spaces: Yes
Features
- Levels: One
- Stories: 1
- Patio & porch: Deck, Porch Covered
Lot
- Size: 17.11 Acres
- Dimensions: aprox 684x1090
- Features: Few Trees
Details
- Additional structures: Barn
- Parcel number: 280118000011.000001
Construction
Type & style
- Home type: SingleFamily
- Property subtype: Single Family Residence
Materials
- Vinyl Siding, Wood Siding
- Roof: Asphalt,Metal,Shingle
Condition
- New construction: No
- Year built: 1987
Utilities & green energy
- Electric: REMC
- Sewer: Septic Tank
- Water: City, Eastern Heights Utilities
Community & HOA
Community
- Subdivision: None
Location
- Region: Solsberry
Financial & listing details
- Tax assessed value: $183,600
- Annual tax amount: $1,739
- Date on market: 8/11/2026
Estimated market value
$359,900
$342,000 - $378,000
$1,402/mo
Price history
| Date | Event | Price |
|---|---|---|
| 8/11/2026 | Listed for sale | $375,000+168% |
Source:  IRMLS #202632690 Report a problem IRMLS #202632690 Report a problem | ||
| 9/15/2015 | Sold | $139,900$123/sqft |
Source:  MIBOR as distributed by MLS GRID #21325646 Report a problem MIBOR as distributed by MLS GRID #21325646 Report a problem | ||
Public tax history
| Year | Property taxes | Tax assessment |
|---|---|---|
| 2025 | $1,586 +4% | $183,600 +19.2% |
| 2024 | $1,525 -17.7% | $154,000 +2.3% |
| 2023 | $1,853 +16.1% | $150,600 -4.5% |
| 2022 | $1,596 +0.7% | $157,700 +10.4% |
| 2021 | $1,584 +4.9% | $142,800 +0.1% |
| 2020 | $1,511 +0.9% | $142,700 +6.2% |
| 2019 | $1,498 -4.2% | $134,400 +3.4% |
| 2018 | $1,563 | $130,000 -1.7% |
| 2017 | $1,563 +7.5% | $132,300 +2.6% |
| 2016 | $1,454 +5.1% | $129,000 +8.1% |
| 2014 | $1,384 +3.2% | $119,300 +1.7% |
| 2013 | $1,341 -1.7% | $117,300 -2.3% |
| 2012 | $1,364 +8.2% | $120,000 +7.9% |
| 2011 | $1,260 +22.4% | $111,200 +5.9% |
| 2010 | $1,030 -20% | $105,000 -9.9% |
| 2009 | $1,287 +0.4% | $116,500 -6.9% |
| 2007 | $1,281 | $125,200 -2.5% |
| 2006 | -- | $128,400 |
Find assessor info on the county website
Monthly payment
Est. payment
Payment breakdown
Explore the cost of this home by adjusting the details. Changes won't be saved.Climate risks
Neighborhood: 47459
Nearby schools
Schools provided by the listing agent
- Elementary: Eastern Greene
- Middle: Eastern Greene
- High: Eastern Greene
- District: Eastern Greene Schools
Source: IRMLS. This data may not be complete. We recommend contacting the local school district to confirm school assignments for this home.
Similar homes
- $430,0003 bd2 ba1.6k sqft4666 N Pine Dr, Solsberry, IN 47459For Sale
 MLS ID #202627961, Lori A Todd, Choice Realty & Management. IRMLS
 - $375,0003 bd2 ba1.2k sqft11267 E Main St, Springville, IN 47453For Sale
 MLS ID #202630659, Natasha Johns, Williams Carpenter Realtors. IRMLS
 - $224,9002 bd2 ba1.4k sqft6087 N Stanley Estates Dr, Solsberry, IN 47459For Sale
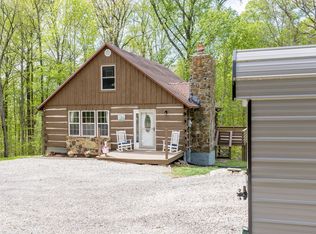 MLS ID #202615007, AJ Bowlen, RE/MAX Acclaimed Properties. IRMLS
 - $349,9003 bd2 ba1k sqft3356 Mangus Rd, Poland, IN 47868Active
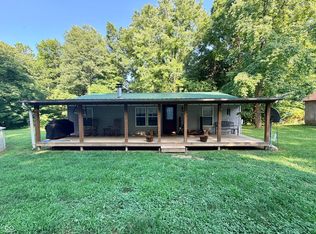 MLS ID #22126195, Samuel Dyar, Dyar Real Estate Inc. MIBOR as distributed by MLS GRID
