Charming bungalow with an expansive addition, ideally situated on a rare double city lot with great parking and a 2-car attached garage. This 2-bedroom, 2-bath home offers over 1,500 square feet and is filled with timeless character, including hardwood floors, a brick fireplace, arched doorways, original door knobs, and beautiful stained-glass details. Thoughtful addition provides a versatile family room, second full bathroom, and a main-level laundry room (relocated from the basement) for added convenience. A formal dining room and built-in storage cabinets enhance both functionality and charm. Outdoor spaces include a covered front porch, open rear deck, privacy-fenced backyard, mature landscaping, and a storage shed. The basement offers exceptional storage along with a utility sink and bonus shower. Conveniently located near Bryan Park with easy access to downtown Bloomington, this home offers a rare combination of character, space, and location.
Active
$374,000
1309 S Lincoln St, Bloomington, IN 47401
2beds
1,552sqft
Single Family Residence
Built in 1920
10,018 Square Feet Lot
$-- Zestimate®
$--/sqft
$-- HOA
What's special
- 54 days
- 288
- 16
Zillow last checked:
Listing updated:
Listed by:
Jamie Morris 812-322-6742,
Century 21 Scheetz - Bloomington
Source: IRMLS,MLS#: 202634608
Facts & features
Interior
Bedrooms & bathrooms
- Bedrooms: 2
- Bathrooms: 2
- Full bathrooms: 2
- Main level bedrooms: 2
Bedroom 1
- Level: Main
Bedroom 2
- Level: Main
Dining room
- Level: Main
- Area: 247
- Dimensions: 13 x 19
Family room
- Level: Main
- Area: 400
- Dimensions: 16 x 25
Kitchen
- Level: Main
- Area: 110
- Dimensions: 11 x 10
Living room
- Level: Main
- Area: 247
- Dimensions: 19 x 13
Heating
- Natural Gas
Cooling
- Central Air
Appliances
- Included: Microwave, Refrigerator, Washer, Gas Range, Gas Water Heater
- Laundry: Sink
Features
- Ceiling Fan(s), Open Floorplan, Stand Up Shower, Formal Dining Room
- Flooring: Hardwood, Tile, Vinyl
- Doors: Storm Door(s)
- Basement: Partial,Block
- Attic: Storage
- Number of fireplaces: 1
- Fireplace features: Living Room
Interior area
- Total structure area: 2,640
- Total interior livable area: 1,552 sqft
- Finished area above ground: 1,552
- Finished area below ground: 0
Video & virtual tour
Property
Parking
- Total spaces: 2
- Parking features: Attached, Garage Door Opener, Gravel
- Attached garage spaces: 2
- Has uncovered spaces: Yes
Features
- Levels: One
- Stories: 1
- Patio & porch: Deck, Porch Covered
- Fencing: Privacy,Wood
- On waterfront: Yes
- Waterfront features: Pond
Lot
- Size: 10,018 Square Feet
- Features: Few Trees, 0-2.9999, City/Town/Suburb, Landscaped
Details
- Additional structures: Shed
- Parcel number: 530804310112.000009
Construction
Type & style
- Home type: SingleFamily
- Architectural style: Bungalow
- Property subtype: Single Family Residence
Materials
- Brick, Vinyl Siding
- Foundation: Slab
- Roof: Dimensional Shingles
Condition
- New construction: No
- Year built: 1920
Utilities & green energy
- Electric: Duke Energy Indiana
- Gas: CenterPoint Energy
- Sewer: City
- Water: City, Bloomington City Utility
Community & HOA
Community
- Features: Sidewalks
- Subdivision: Driscoll
Location
- Region: Bloomington
Financial & listing details
- Tax assessed value: $354,600
- Annual tax amount: $7,010
- Date on market: 8/24/2026
- Listing terms: Cash,Conventional
Estimated market value
Not available
Estimated sales range
Not available
Not available
Price history
| Date | Event | Price |
|---|---|---|
| 8/24/2026 | Listed for sale | $374,000 |
Source:  IRMLS #202634608 Report a problem IRMLS #202634608 Report a problem | ||
| 8/12/2026 | Listing removed | $374,000 |
Source: IRMLS #202612205 Report a problem | ||
| 5/28/2026 | Price change | $374,000-1.6% |
Source: IRMLS #202612205 Report a problem | ||
| 4/9/2026 | Listed for sale | $379,900 |
Source: IRMLS #202612205 Report a problem | ||
Public tax history
| Year | Property taxes | Tax assessment |
|---|---|---|
| 2025 | $7,259 -2.5% | $354,600 |
| 2024 | $7,444 +17.6% | $354,600 +0.8% |
| 2023 | $6,329 +17.3% | $351,800 +12.5% |
| 2022 | $5,393 +4.2% | $312,600 +20.1% |
| 2021 | $5,178 -8.6% | $260,200 +3.9% |
| 2020 | $5,665 +6.5% | $250,500 -7% |
| 2019 | $5,321 +7% | $269,400 +6.7% |
| 2018 | $4,972 +107.9% | $252,500 +7.3% |
| 2017 | $2,391 | $235,400 +0.5% |
| 2016 | $2,391 +3.5% | $234,200 +3.3% |
| 2014 | $2,311 +5.8% | $226,700 +4.2% |
| 2013 | $2,183 +1.1% | $217,600 -1.2% |
| 2012 | $2,160 +33.5% | $220,300 +20.4% |
| 2011 | $1,618 +82.9% | $182,900 +48.9% |
| 2010 | $885 +26.1% | $122,800 +8.8% |
| 2009 | $701 | $112,900 |
Find assessor info on the county website
Monthly payment
Est. payment
Payment breakdown
Explore the cost of this home by adjusting the details. Changes won't be saved.Climate risks
Neighborhood: Bryan Park
Nearby schools
Schools provided by the listing agent
- Elementary: Templeton
- Middle: Jackson Creek
- High: Bloomington South
- District: Monroe County Community School Corp.
Source: IRMLS. This data may not be complete. We recommend contacting the local school district to confirm school assignments for this home.

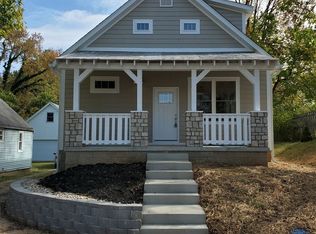

Similar homes
- $325,0003 bd2 ba1.9k sqft519 E Grimes Ln, Bloomington, IN 47401For Sale
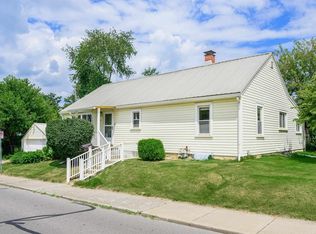 MLS ID #202636851, Kate Miller, Century 21 Scheetz - Bloomington. IRMLS
 - $359,9003 bd2 ba1.2k sqft724 S Eastside Dr, Bloomington, IN 47401For Sale
 MLS ID #202640820, Jeff Warden, Realty Professionals. IRMLS
 - $389,0004 bd3 ba2.1k sqft2145 S White Tail Run, Bloomington, IN 47401For Sale
 MLS ID #202626069, Kate Miller, Century 21 Scheetz - Bloomington. IRMLS
 - $385,0003 bd3 ba2.2k sqft3915 S Kennedy Dr, Bloomington, IN 47401For Sale
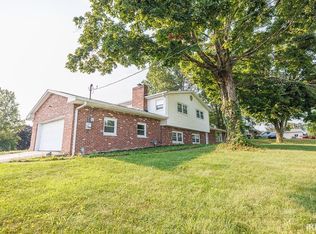 MLS ID #202630254, Alexis Helton, Trueblood Real Estate, LLC. IRMLS
