Want to be in the middle of all the action? Want to walk to DT restaurants to meet friends and attend social events and festivals? Want to live in a low maintenance home with a graceful covered front porch with a fenced in yard? Well STOP, you are there!! 800 W 4th St. is your new address. This modern update on a Bloomington Bungalow has all you need, smaller footprint for easy maintenance and lifestyle, a large primary en/suite with walk in tiled shower and a walk in closet, a secondary guest room/office and a full guest bath. Open floor plan for entertaining and a wonderful laundry room for storage and the mechanicals. Steps to DT, nice walk or bike ride to all the fun things on campus and you get to live in the historic Prospect Hill/NW side neighborhood. These addresses are coveted and this is your opportunity to live that lifestyle.
Active
$397,500
800 W 4th St, Bloomington, IN 47404
2beds
1,024sqft
Single Family Residence
Built in 1910
2,613 Square Feet Lot
$379,900 Zestimate®
$--/sqft
$-- HOA
What's special
Modern updateFenced in yardGraceful covered front porchWalk in tiled showerWalk in closetFull guest bath
- 86 days
- 162
- 9
Zillow last checked:
Listing updated:
Listed by:
Brian Thompson brian.thompson@tuckerbloomington.com,
FC Tucker/Bloomington REALTORS
Source: IRMLS,MLS#: 202627499
Facts & features
Interior
Bedrooms & bathrooms
- Bedrooms: 2
- Bathrooms: 2
- Full bathrooms: 2
- Main level bedrooms: 2
Bedroom 1
- Level: Main
Bedroom 2
- Level: Main
Family room
- Level: Main
- Area: 224
- Dimensions: 14 x 16
Kitchen
- Level: Main
- Area: 169
- Dimensions: 13 x 13
Heating
- Natural Gas, Forced Air
Cooling
- Central Air, Ceiling Fan(s)
Appliances
- Included: Disposal, Dishwasher, Microwave, Refrigerator, Washer, Dryer-Electric, Exhaust Fan, Washer/Dryer Stacked, Gas Range, Gas Water Heater, Tankless Water Heater, Wine Cooler
- Laundry: Main Level
Features
- Breakfast Bar, Ceiling Fan(s), Vaulted Ceiling(s), Walk-In Closet(s), Countertops-Solid Surf, Eat-in Kitchen, Open Floorplan, Split Br Floor Plan, Double Vanity, Stand Up Shower, Tub/Shower Combination, Main Level Bedroom Suite, Custom Cabinetry
- Flooring: Laminate, Tile
- Windows: Skylight(s), Blinds
- Basement: Crawl Space,Block
- Has fireplace: No
- Fireplace features: None
Interior area
- Total structure area: 1,024
- Total interior livable area: 1,024 sqft
- Finished area above ground: 1,024
- Finished area below ground: 0
Video & virtual tour
Property
Parking
- Parking features: Gravel
- Has uncovered spaces: Yes
Features
- Levels: One
- Stories: 1
- Patio & porch: Deck, Porch Covered
- Fencing: Chain Link
Lot
- Size: 2,613 Square Feet
- Features: Corner Lot, Level, 0-2.9999, City/Town/Suburb, Near College Campus, Near Walking Trail
Details
- Parcel number: 530532411015.000005
- Zoning: PUD
Construction
Type & style
- Home type: SingleFamily
- Architectural style: Bungalow,Ranch
- Property subtype: Single Family Residence
Materials
- Cement Board
- Foundation: Stone
Condition
- New construction: No
- Year built: 1910
Utilities & green energy
- Electric: Duke Energy Indiana
- Gas: CenterPoint Energy
- Sewer: City
- Water: City, Bloomington City Utility
Community & HOA
Community
- Features: None
- Security: Smoke Detector(s), Radon System
- Subdivision: Prospect Hill Near West Side
Location
- Region: Bloomington
Financial & listing details
- Tax assessed value: $155,300
- Annual tax amount: $3,072
- Date on market: 7/10/2026
- Listing terms: Cash,Conventional
Estimated market value
$379,900
$361,000 - $399,000
$2,013/mo
Price history
| Date | Event | Price |
|---|---|---|
| 7/10/2026 | Listed for sale | $397,500+8.9% |
Source:  IRMLS #202627499 Report a problem IRMLS #202627499 Report a problem | ||
| 5/25/2023 | Sold | $364,900 |
Source: IRMLS #202311363 Report a problem | ||
| 4/22/2023 | Price change | $364,900-2.7% |
Source: IRMLS #202311363 Report a problem | ||
| 4/14/2023 | Listed for sale | $375,000 |
Source: IRMLS #202311363 Report a problem | ||
Public tax history
| Year | Property taxes | Tax assessment |
|---|---|---|
| 2025 | $3,229 +167.6% | $155,300 -1.3% |
| 2024 | $1,207 +12.1% | $157,400 +8.2% |
| 2023 | $1,077 +13.8% | $145,500 +12.6% |
| 2022 | $946 +15.2% | $129,200 +10.1% |
| 2021 | $821 +11.8% | $117,300 +8.1% |
| 2020 | $734 -4.7% | $108,500 +8.1% |
| 2019 | $770 +9.1% | $100,400 -2.2% |
| 2018 | $706 +20.9% | $102,700 +4.9% |
| 2017 | $584 | $97,900 +6% |
| 2016 | $584 +5.1% | $92,400 +5.6% |
| 2014 | $556 +23.9% | $87,500 +4% |
| 2013 | $448 -3.7% | $84,100 -2.7% |
| 2012 | $465 -70.4% | $86,400 +6.4% |
| 2011 | $1,575 +20.9% | $81,200 +21.4% |
| 2010 | $1,303 +8.7% | $66,900 +3.7% |
| 2009 | $1,199 +12.9% | $64,500 +9.1% |
| 2007 | $1,062 | $59,100 |
Find assessor info on the county website
Monthly payment
Est. payment
Payment breakdown
Explore the cost of this home by adjusting the details. Changes won't be saved.Climate risks
Neighborhood: Prospect Hill
Nearby schools
Schools provided by the listing agent
- Elementary: Fairview
- Middle: Tri-North
- High: Bloomington North
- District: Monroe County Community School Corp.
Source: IRMLS. This data may not be complete. We recommend contacting the local school district to confirm school assignments for this home.
Similar homes
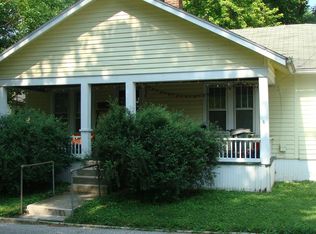
- $469,0004 bd2 ba1.4k sqft918 W 4th St, Bloomington, IN 47404For Sale
 MLS ID #202634700, Jamie Morris, Century 21 Scheetz - Bloomington. IRMLS
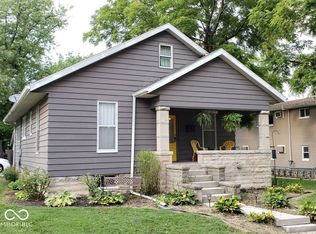
 - $359,9003 bd2 ba1.2k sqft724 S Eastside Dr, Bloomington, IN 47401For Sale
 MLS ID #202640820, Jeff Warden, Realty Professionals. IRMLS
 - $274,9003 bd1 ba1.3k sqft220 N Adams St, Bloomington, IN 47404For Sale
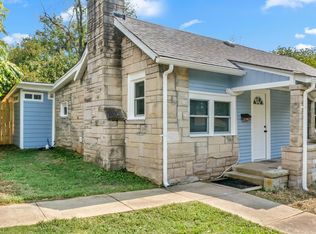 MLS ID #202638642, Hannah Rinnert, Country View Realty. IRMLS
 - $300,0003 bd2 ba1.1k sqft918 N Woodburn Ave, Bloomington, IN 47404Active
 MLS ID #22117204, Jeffrey Paxson, Jeff Paxson Team. MIBOR as distributed by MLS GRID
