Monroe County Home For Sale, Beautifully Updated All-Brick Ranch on 1.28 Acres – Space, Style & Convenience! Welcome home to this beautifully updated 3-bedroom, 2-full-bath all-brick ranch offering the perfect combination of comfort, functionality, and extra space! Completely updated in 2022, this home features a custom-designed kitchen with gorgeous quartz countertops, all-new flooring throughout, new windows, new interior doors, a new patio door, all neutral colors. New HVAC 12/2025. The inviting family room is a standout, featuring custom built-ins surrounding a gas log fireplace, creating the perfect place to relax and gather. The spacious primary bedroom offers a private en-suite bathroom for added comfort and convenience. Situated on 1.28 acres, the property offers plenty of outdoor space, including a partially fenced backyard. In addition to the attached garage, you’ll love the detached garage, offering endless possibilities! Whether you need a workshop, hobby space, boat storage, or your very own man cave or she shed, this additional space is a fantastic bonus. Move-IN Ready. Love spending time on the water? You’re just 7 minutes from Moores Creek Boat Ramp! & Sailing Club. Convenient to Downtown Bloomington & IU Campus. This property offers the space you’ve been looking for, thoughtful updates, and a fantastic location. Don’t miss the opportunity to make this wonderful home yours!
Active
$369,000
5973 S Handy Rd, Bloomington, IN 47401
3beds
1,322sqft
Single Family Residence
Built in 1974
1.28 Acres Lot
$315,100 Zestimate®
$--/sqft
$-- HOA
What's special
Detached garageNew patio doorAttached garageInviting family roomGorgeous quartz countertopsPrivate en-suite bathroomSpacious primary bedroom
- 9 hours
- 303
- 25
Zillow last checked:
Listing updated:
Listed by:
Heather Bland heather.bland@homefinder.org,
FC Tucker/Bloomington REALTORS
Source: IRMLS,MLS#: 202645514
Facts & features
Interior
Bedrooms & bathrooms
- Bedrooms: 3
- Bathrooms: 2
- Full bathrooms: 2
- Main level bedrooms: 3
Bedroom 1
- Level: Main
Bedroom 2
- Level: Main
Dining room
- Level: Main
- Area: 96
- Dimensions: 12 x 8
Kitchen
- Level: Main
- Area: 132
- Dimensions: 12 x 11
Living room
- Level: Main
- Area: 286
- Dimensions: 22 x 13
Heating
- Natural Gas
Cooling
- Central Air
Appliances
- Included: Disposal, Dishwasher, Microwave, Refrigerator, Electric Range, Gas Water Heater
- Laundry: Electric Dryer Hookup, Washer Hookup
Features
- Stone Counters, Kitchen Island, Main Level Bedroom Suite, Custom Cabinetry
- Flooring: Hardwood, Tile
- Basement: Crawl Space
- Attic: Pull Down Stairs
- Number of fireplaces: 1
- Fireplace features: Family Room, Gas Log
Interior area
- Total structure area: 1,322
- Total interior livable area: 1,322 sqft
- Finished area above ground: 1,322
- Finished area below ground: 0
Video & virtual tour
Property
Parking
- Total spaces: 2
- Parking features: Attached
- Attached garage spaces: 2
Features
- Levels: One
- Stories: 1
- Exterior features: Workshop
- Fencing: Chain Link
Lot
- Size: 1.28 Acres
- Features: 0-2.9999
Details
- Additional structures: Second Garage
- Additional parcels included: 01409870-00
- Parcel number: 530826400008.000008
Construction
Type & style
- Home type: SingleFamily
- Architectural style: Ranch
- Property subtype: Single Family Residence
Materials
- Brick
- Roof: Shingle
Condition
- New construction: No
- Year built: 1974
Utilities & green energy
- Electric: Duke Energy Indiana
- Gas: Amerigas
- Sewer: Septic Tank
- Water: City, Bloomington City Utility
Community & HOA
Community
- Subdivision: None
Location
- Region: Bloomington
Financial & listing details
- Tax assessed value: $233,400
- Annual tax amount: $846
- Date on market: 11/4/2026
- Listing terms: Cash,Conventional
Estimated market value
$315,100
$299,000 - $331,000
$2,008/mo
Price history
| Date | Event | Price |
|---|---|---|
| 11/4/2026 | Listed for sale | $369,000+47.7% |
Source:  IRMLS #202645514 Report a problem | ||
| 1/27/2022 | Listing removed | -- |
Source:  RE/MAX International Report a problem | ||
| 12/28/2021 | Pending sale | $249,900$189/sqft |
Source: RE/MAX International #202151918 Report a problem | ||
| 12/26/2021 | Listed for sale | $249,900+51.5% |
Source: IRMLS #202151918 Report a problem | ||
| 9/26/2019 | Sold | $165,000$125/sqft |
Source: Agent Provided Report a problem | ||
Public tax history
| Year | Property taxes | Tax assessment |
|---|---|---|
| 2025 | $1,569 -3.8% | $233,400 +2.9% |
| 2024 | $1,631 +87.9% | $226,800 +0.7% |
| 2023 | $868 +1.7% | $225,200 +8% |
| 2022 | $853 +5.3% | $208,600 +17.7% |
| 2021 | $811 +0.4% | $177,200 +16% |
| 2020 | $807 +8.7% | $152,700 -0.1% |
| 2019 | $743 +1.4% | $152,900 -0.3% |
| 2018 | $733 +9% | $153,300 +1% |
| 2017 | $672 | $151,800 |
| 2016 | $672 +2.9% | $151,800 +0.7% |
| 2014 | $653 +1.1% | $150,700 +0.7% |
| 2013 | $646 +1.4% | $149,700 +0.8% |
| 2012 | $638 +2.9% | $148,500 +0.6% |
| 2011 | $620 +1.2% | $147,600 |
| 2010 | $612 +2.9% | $147,600 |
| 2009 | $595 -11.4% | $147,600 +4.9% |
| 2007 | $672 | $140,700 +5.6% |
| 2006 | -- | $133,300 +17.2% |
| 2005 | -- | $113,700 |
Find assessor info on the county website
Monthly payment
Est. payment
Payment breakdown
Explore the cost of this home by adjusting the details. Changes won't be saved.Climate risks
Neighborhood: 47401
Nearby schools
Schools provided by the listing agent
- Elementary: Lakeview
- Middle: Jackson Creek
- High: Bloomington South
- District: Monroe County Community School Corp.
Source: IRMLS. This data may not be complete. We recommend contacting the local school district to confirm school assignments for this home.

Similar homes
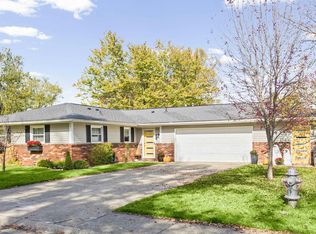
- $384,9003 bd2 ba1.7k sqft2700 E Crabapple Cir, Bloomington, IN 47401For Sale
 MLS ID #202638662, Kerri Frye, Century 21 Scheetz - Bloomington. IRMLS
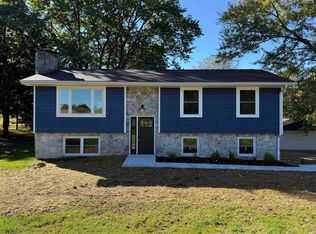
- $369,9003 bd3 ba1.6k sqft3649 S Sowder Sq, Bloomington, IN 47401For Sale
 MLS ID #202644312, Ashlyn Peters, Red Chair Real Estate. IRMLS
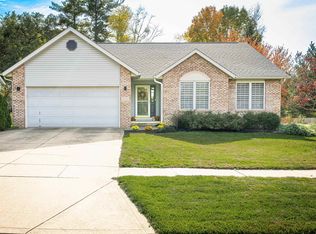
- $479,9003 bd3 ba1.9k sqft3626 E Rogers Rd, Bloomington, IN 47401For Sale
 MLS ID #202645017, Cory Grass, RE/MAX Acclaimed Properties. IRMLS
- $359,9003 bd2 ba1.7k sqft4504 E Compton Blvd, Bloomington, IN 47401For Sale
 MLS ID #202644490, Mason Greenberg, Century 21 Scheetz - Bloomington. IRMLS
