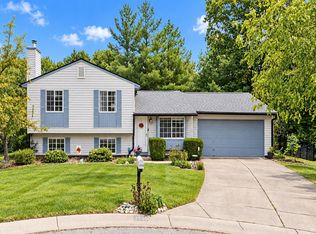
Exceptionally well maintained Ranch home in Bloomington! This beautiful 3-bedroom, 2-full bathroom home is loaded with upgrades. The vaulted living room ceiling with skylights creates a light and airy open space connecting the kitchen and dining area into a welcoming sunny home. The bedrooms are tucked in in one end of the house providing plenty of privacy from entertainment area. Among the latest upgrades are the new hardwood flooring through out, a new water heater, new closet system in the primary bedroom, total remodel in both bathrooms and a complete kitchen remodel including new cabinets, new appliances and the addition of a pantry. The backyard has a large deck surrounded by meticulously landscaped flower beds and a decorative fence which creates a quiet backyard retreat. The Heartland 8'x12' backyard shed provides additional storage, even though, the extra large garage 25'x 23' is lined with storage cabinets on both sides. This home lives large and it's move-in ready!
Active
$349,900
613 W Whitethorn Way, Bloomington, IN 47403
3beds
1,300sqft
Single Family Residence
Built in 1994
8,276 Square Feet Lot
$341,200 Zestimate®
$--/sqft
$23/mo HOA
What's special
Large deckAddition of a pantryWelcoming sunny homeMeticulously landscaped flower bedsNew hardwood flooring throughout
- 32 days
- 786
- 70
Zillow last checked:
Listing updated:
Listed by:
Flavia Burrell flavia.burrell@homefinder.org,
Cornerstone Realtors
Source: IRMLS,MLS#: 202639317
Facts & features
Interior
Bedrooms & bathrooms
- Bedrooms: 3
- Bathrooms: 2
- Full bathrooms: 2
- Main level bedrooms: 3
Bedroom 1
- Level: Main
Bedroom 2
- Level: Main
Dining room
- Level: Main
- Area: 100
- Dimensions: 10 x 10
Kitchen
- Level: Main
- Area: 126
- Dimensions: 14 x 9
Living room
- Level: Main
- Area: 288
- Dimensions: 16 x 18
Heating
- Natural Gas, Forced Air
Cooling
- Central Air
Appliances
- Included: Disposal, Dishwasher, Microwave, Refrigerator, Gas Range, Electric Water Heater
- Laundry: Electric Dryer Hookup, Main Level, Washer Hookup
Features
- Cathedral Ceiling(s), Ceiling Fan(s), Stone Counters, Entrance Foyer, Open Floorplan, Tub/Shower Combination, Main Level Bedroom Suite
- Flooring: Hardwood, Ceramic Tile
- Windows: Skylight(s)
- Basement: Crawl Space
- Attic: Pull Down Stairs,Storage
- Number of fireplaces: 1
- Fireplace features: Living Room
Interior area
- Total structure area: 1,300
- Total interior livable area: 1,300 sqft
- Finished area above ground: 1,300
- Finished area below ground: 0
Video & virtual tour
Property
Parking
- Total spaces: 2
- Parking features: Attached, Garage Door Opener, Concrete
- Attached garage spaces: 2
- Has uncovered spaces: Yes
Features
- Levels: One
- Stories: 1
- Patio & porch: Deck
- Fencing: Vinyl,Wood
Lot
- Size: 8,276 Square Feet
- Features: Level, City/Town/Suburb, Landscaped
Details
- Parcel number: 530817406009.000008
Construction
Type & style
- Home type: SingleFamily
- Architectural style: Ranch
- Property subtype: Single Family Residence
Materials
- Brick, Vinyl Siding
- Roof: Dimensional Shingles
Condition
- New construction: No
- Year built: 1994
Utilities & green energy
- Electric: Duke Energy Indiana
- Gas: CenterPoint Energy
- Sewer: Public Sewer
- Water: Public, Bloomington City Utility
- Utilities for property: Cable Available
Community & HOA
Community
- Security: Carbon Monoxide Detector(s)
- Subdivision: Willow Creek
HOA
- Has HOA: Yes
- HOA fee: $270 annually
Location
- Region: Bloomington
Financial & listing details
- Tax assessed value: $230,400
- Annual tax amount: $1,544
- Date on market: 9/23/2026
- Listing terms: Cash,Conventional,FHA,VA Loan
- Road surface type: Asphalt
Estimated market value
$341,200
$324,000 - $358,000
$1,673/mo
Price history
| Date | Event | Price |
|---|---|---|
| 9/23/2026 | Listed for sale | $349,900+114% |
Source:  IRMLS #202639317 Report a problem | ||
| 10/25/2013 | Listing removed | $163,500$126/sqft |
Source: Listhub #456893 Report a problem | ||
| 9/28/2013 | Pending sale | $163,500$126/sqft |
Source: Listhub #456893 Report a problem | ||
| 9/12/2013 | Listed for sale | $163,500$126/sqft |
Source: Listhub #456893 Report a problem | ||
| 8/25/2013 | Pending sale | $163,500$126/sqft |
Source: Listhub #456893 Report a problem | ||
| 6/10/2013 | Listed for sale | $163,500$126/sqft |
Source: Listhub #20132640 Report a problem | ||
Public tax history
| Year | Property taxes | Tax assessment |
|---|---|---|
| 2025 | $1,630 -1.7% | $230,400 -1.7% |
| 2024 | $1,659 +4.3% | $234,500 -1.1% |
| 2023 | $1,591 +14.1% | $237,100 +8.3% |
| 2022 | $1,395 -1% | $218,900 +11.7% |
| 2021 | $1,409 +30.8% | $195,900 +2.9% |
| 2020 | $1,077 -35.2% | $190,400 +10.1% |
| 2019 | $1,663 +52.4% | $172,900 +1.2% |
| 2018 | $1,091 +18.9% | $170,900 +1.3% |
| 2017 | $917 | $168,700 +1.2% |
| 2016 | $917 -1.3% | $166,700 +6.8% |
| 2014 | $929 +268.8% | $156,100 +6.2% |
| 2013 | $252 +5.4% | $147,000 +0.7% |
| 2012 | $239 +3.4% | $146,000 +0.1% |
| 2011 | $231 +1.2% | $145,900 +0.5% |
| 2010 | $228 +9.7% | $145,200 |
| 2009 | $208 -71.6% | $145,200 -0.7% |
| 2007 | $734 | $146,200 +4.2% |
| 2006 | -- | $140,300 +19.9% |
| 2005 | -- | $117,000 |
Find assessor info on the county website
Monthly payment
Est. payment
Payment breakdown
Explore the cost of this home by adjusting the details. Changes won't be saved.Climate risks
Neighborhood: 47403
Nearby schools
Schools provided by the listing agent
- Elementary: Summit
- Middle: Batchelor
- High: Bloomington South
- District: Monroe County Community School Corp.
Source: IRMLS. This data may not be complete. We recommend contacting the local school district to confirm school assignments for this home.
- $274,0003 bd2 ba1.1k sqft617 W Whitethorn Way, Bloomington, IN 47403Off Market
- $286,0003 bd2 ba1.2k sqft609 W Whitethorn Way, Bloomington, IN 47403Off Market
- $348,0004 bd3 ba2.1k sqft700 W Whitethorn Pl, Bloomington, IN 47403Off Market
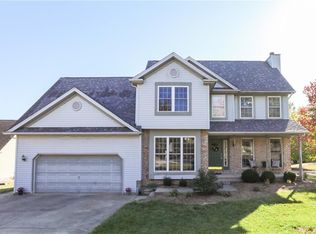
- $328,5003 bd3 ba1.5k sqft701 W Whitethorn Way, Bloomington, IN 47403Sold

Similar homes
- $359,9004 bd3 ba1.8k sqft1648 W Hennessey St, Bloomington, IN 47403For Sale
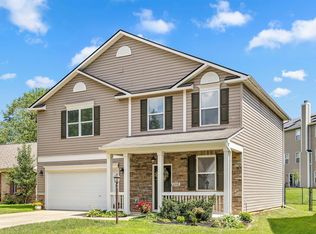 MLS ID #202636180, Mary Jane Hall, FC Tucker/Bloomington REALTORS. IRMLS
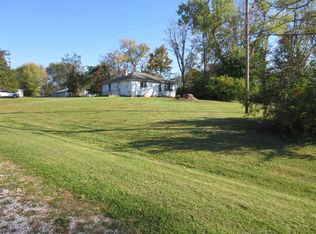
- $375,0003 bd1 ba1k sqft4625 S Walnut Street Pike, Bloomington, IN 47401For Sale By Owner
- $399,9004 bd3 ba1.9k sqft1544 W Edinburgh Bnd, Bloomington, IN 47403For Sale
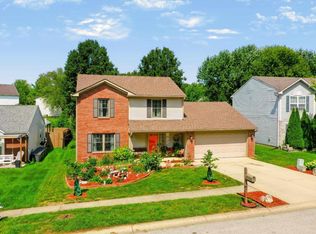 MLS ID #202636723, Wendy Fulkerson Kohlmeier, eXp Realty LLC. IRMLS
- $280,0003 bd2 ba1.4k sqft3500 W Yellowstone Ct, Bloomington, IN 47403For Sale
 MLS ID #202642529, Marji Legault, FC Tucker/Bloomington REALTORS. IRMLS
