In The Highlands neighborhood on Bloomington's southwest side, 1529 W Edinburgh Bend offers 3 bedrooms, 2 full bathrooms, and 1,193 finished square feet in an easy split floor plan. The major systems have already been attended to for you: brand new roof installed in August 2026 with a high-level and transferable warranty, Bryant HVAC system installed in 2022, hot water heater installed in 2023, and updated backyard drainage. The fenced backyard backs up to trees for a quiet, private view, with a stone fire pit and wood deck ready for whatever the season calls for. A bonus room off the laundry offers room to stretch, whether that means a workout space, a game room, or extra storage, and the 1.5 car garage adds everyday convenience with low-threshold entry. The location is convenient to shopping, the southwest branch of the Monroe County Library, and I-69.
Active
Price cut: $5K (9/9)
$295,000
1529 W Edinburgh Bnd, Bloomington, IN 47403
3beds
1,193sqft
Single Family Residence
Built in 2000
6,098 Square Feet Lot
$-- Zestimate®
$--/sqft
$10/mo HOA
What's special
Fenced backyardEasy split floor planStone fire pitWood deck
- 52 days
- 284
- 38
Zillow last checked:
Listing updated:
Listed by:
Dawn Evans Cell:812-327-8878,
Century 21 Scheetz - Bloomington
Source: IRMLS,MLS#: 202634307
Facts & features
Interior
Bedrooms & bathrooms
- Bedrooms: 3
- Bathrooms: 2
- Full bathrooms: 2
- Main level bedrooms: 3
Bedroom 1
- Level: Main
Bedroom 2
- Level: Main
Kitchen
- Level: Main
- Area: 156
- Dimensions: 12 x 13
Living room
- Level: Main
- Area: 238
- Dimensions: 17 x 14
Heating
- Electric, Forced Air
Cooling
- Central Air, Ceiling Fan(s)
Appliances
- Included: Dishwasher, Refrigerator, Exhaust Fan, Electric Range, Electric Water Heater
- Laundry: Electric Dryer Hookup, Washer Hookup
Features
- Ceiling Fan(s), Vaulted Ceiling(s), Walk-In Closet(s), Laminate Counters, Eat-in Kitchen, Entrance Foyer, Main Level Bedroom Suite
- Flooring: Vinyl
- Windows: Window Treatments
- Has basement: No
- Number of fireplaces: 1
- Fireplace features: Electric
Interior area
- Total structure area: 1,193
- Total interior livable area: 1,193 sqft
- Finished area above ground: 1,193
- Finished area below ground: 0
Video & virtual tour
Property
Parking
- Total spaces: 1.5
- Parking features: Attached, Concrete
- Attached garage spaces: 1.5
- Has uncovered spaces: Yes
Features
- Levels: One
- Stories: 1
- Patio & porch: Patio, Porch Covered
- Fencing: Partial,Chain Link,Wood
Lot
- Size: 6,098 Square Feet
- Dimensions: 50x127
- Features: Sloped, City/Town/Suburb
Details
- Parcel number: 530817303021.000008
Construction
Type & style
- Home type: SingleFamily
- Property subtype: Single Family Residence
Materials
- Brick, Vinyl Siding
- Foundation: Slab
- Roof: Dimensional Shingles
Condition
- New construction: No
- Year built: 2000
Utilities & green energy
- Electric: Duke Energy Indiana
- Gas: None
- Sewer: City
- Water: City, Bloomington City Utility
- Utilities for property: Cable Connected
Community & HOA
Community
- Subdivision: The Highlands
HOA
- Has HOA: Yes
- HOA fee: $119 annually
Location
- Region: Bloomington
Financial & listing details
- Tax assessed value: $282,300
- Annual tax amount: $1,963
- Date on market: 8/21/2026
- Listing terms: Cash,Conventional,FHA,VA Loan
Estimated market value
Not available
Estimated sales range
Not available
Not available
Price history
| Date | Event | Price |
|---|---|---|
| 9/9/2026 | Price change | $295,000-1.7% |
Source:  IRMLS #202634307 Report a problem IRMLS #202634307 Report a problem | ||
| 8/21/2026 | Listed for sale | $300,000+14.1% |
Source: IRMLS #202634307 Report a problem | ||
| 6/2/2022 | Sold | $263,000-4.4%$220/sqft |
Source:  MIBOR as distributed by MLS GRID #21847675 Report a problem MIBOR as distributed by MLS GRID #21847675 Report a problem | ||
| 5/1/2022 | Pending sale | $274,990+0%$231/sqft |
Source: MIBOR as distributed by MLS GRID #21847675 Report a problem | ||
| 4/14/2022 | Price change | $274,9000% |
Source: IRMLS #202209519 Report a problem | ||
| 4/14/2022 | Price change | $274,990+0%$231/sqft |
Source: MIBOR as distributed by MLS GRID #21847675 Report a problem | ||
| 4/13/2022 | Pending sale | $274,9000% |
Source: IRMLS #202209519 Report a problem | ||
| 4/7/2022 | Price change | $274,990+0%$231/sqft |
Source: MIBOR as distributed by MLS GRID #21847675 Report a problem | ||
| 4/6/2022 | Price change | $274,900-5.2% |
Source: IRMLS #202209519 Report a problem | ||
| 3/22/2022 | Listed for sale | $289,900+31.8% |
Source: IRMLS #202209519 Report a problem | ||
| 2/2/2021 | Listing removed | -- |
Source: Zillow Rental Manager Report a problem | ||
| 12/10/2020 | Listed for rent | $1,600+3.2%$1/sqft |
Source: Owner Report a problem | ||
| 4/9/2020 | Listing removed | $1,550$1/sqft |
Source: Owner Report a problem | ||
| 3/10/2020 | Listed for rent | $1,550$1/sqft |
Source: Owner Report a problem | ||
| 11/9/2019 | Listing removed | $220,000$184/sqft |
Source: Owner Report a problem | ||
| 8/11/2019 | Listed for sale | $220,000+42%$184/sqft |
Source: Owner Report a problem | ||
| 9/29/2017 | Listing removed | $154,900$130/sqft |
Source: RE/MAX Acclaimed Properties #201739455 Report a problem | ||
| 8/25/2017 | Listed for sale | $154,900+23.9%$130/sqft |
Source: RE/MAX Acclaimed Properties #201739455 Report a problem | ||
| 5/25/2017 | Sold | $125,000+2.5%$105/sqft |
Source: Agent Provided Report a problem | ||
| 7/1/2014 | Sold | $122,000$102/sqft |
Source: Agent Provided Report a problem | ||
Public tax history
| Year | Property taxes | Tax assessment |
|---|---|---|
| 2025 | $1,528 +0.8% | $282,300 +26.7% |
| 2024 | $1,515 +8.1% | $222,800 +0.9% |
| 2023 | $1,402 +37.3% | $220,900 +8.8% |
| 2022 | $1,021 -3.8% | $203,000 +26.7% |
| 2021 | $1,062 +26.5% | $160,200 +0.6% |
| 2020 | $839 +7.3% | $159,300 +10% |
| 2019 | $782 +15.6% | $144,800 +9% |
| 2018 | $677 +15.8% | $132,800 +6.3% |
| 2017 | $585 | $124,900 +2.9% |
| 2016 | $585 +11.3% | $121,400 +8% |
| 2014 | $525 -8.8% | $112,400 -1.4% |
| 2013 | $576 -1.1% | $114,000 -1.8% |
| 2012 | $582 +0.2% | $116,100 -1.7% |
| 2011 | $581 +26.9% | $118,100 +10.9% |
| 2010 | $458 +18.5% | $106,500 +4.1% |
| 2009 | $386 +5.5% | $102,300 +7.1% |
| 2007 | $366 | $95,500 +5.5% |
| 2006 | -- | $90,500 |
| 2005 | -- | $90,500 |
Find assessor info on the county website
Monthly payment
Est. payment
Payment breakdown
Explore the cost of this home by adjusting the details. Changes won't be saved.Climate risks
Neighborhood: 47403
Nearby schools
Schools provided by the listing agent
- Elementary: Summit
- Middle: Batchelor
- High: Bloomington South
- District: Monroe County Community School Corp.
Source: IRMLS. This data may not be complete. We recommend contacting the local school district to confirm school assignments for this home.
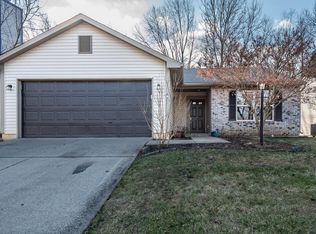
- $260,0003 bd2 ba1k sqft1521 W Edinburgh Bnd, Bloomington, IN 47403Sold
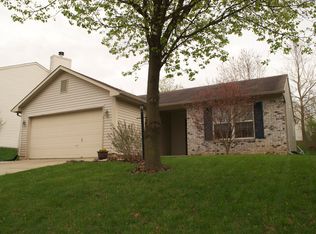
- $251,1003 bd2 ba1k sqft1521 W Edinburgh Bend, Bloomington, IN 47403Off Market
- $299,6004 bd3 ba1.6k sqft1535 W Edinburgh Bnd, Bloomington, IN 47403Off Market
- $311,9003 bd2 ba1.8k sqft1513 W Edinburgh Bnd, Bloomington, IN 47403Off Market
Similar homes
- $294,9003 bd4 ba1.4k sqft1109 W Pine Meadows Dr, Bloomington, IN 47403For Sale
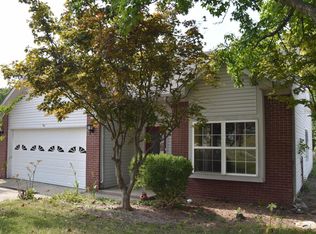 MLS ID #202639084, Frank Kerker, 812RealEstate.com. IRMLS
 - $289,9003 bd2 ba1.3k sqft1007 W Countryside Ln, Bloomington, IN 47403For Sale
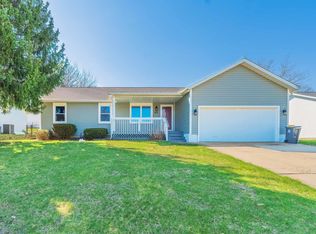 MLS ID #202638377, Pilar Taylor, The Indiana Team LLC. IRMLS
 - $--3 bd2 ba1.1k sqft4286 W Red Rock Rd, Bloomington, IN 47403Auction
 Xome
Xome - $299,9003 bd2 ba1.4k sqft4587 S Patricia Ln, Bloomington, IN 47403For Sale
 MLS ID #202637942, Haley Moore, Barberry Realty. IRMLS
