Classic McDoel Gardens Bungalow with all the vintage features you love, plus a surprising amount of space, abundant natural light, and a prime oversized lot with rear off street parking for multiple vehicles. You've noticed this house for years, and now is your chance to make it your own. Fantastic front porch for covered outdoor relaxation, beautiful diagonal hardwood floors, atrium doors into the first bedroom, which could also be a den or office. Down the hall is access to the second bedroom which feels private and quiet, and the surprisingly large rear bedroom with it's own entry onto the expansive wrap around rear deck, a large walk-in closet, and just steps from the bathroom. The sunny eat-in kitchen features butcher block countertops and mission style cabinetry and is connected to another flex room that could be a walk in pantry, mudroom entry off the rear deck, storage room, or reimagined as a breakfast room. The deck itself provides nearly 850 sq ft of level, sunny, outdoor space to hang out and overlooks the level and large yard. Downstairs is a limestone block basement with laundry and storage, and upgraded coke glass window features to let in natural light. Larger scale than your typical Bloomington Bungalow, with space and flexibility in layout, a fantastic near-downtown location just steps from the BLine trail with easy access to parks, shopping, IU Campus, schools, and city recreation opportunities. You won't want to miss this one. Schedule your showing today.
Active
Price cut: $10K (10/9)
$365,000
800 S Rogers St, Bloomington, IN 47403
3beds
1,450sqft
Single Family Residence
Built in 1925
9,147 Square Feet Lot
$358,100 Zestimate®
$--/sqft
$-- HOA
What's special
Mission style cabinetryPrime oversized lotAbundant natural lightSunny eat-in kitchenButcher block countertopsLevel and large yardLarge walk-in closet
- 90 days
- 524
- 36
Zillow last checked:
Listing updated:
Listed by:
Kate Miller Office:812-336-2100,
Century 21 Scheetz - Bloomington
Source: IRMLS,MLS#: 202629079
Facts & features
Interior
Bedrooms & bathrooms
- Bedrooms: 3
- Bathrooms: 1
- Full bathrooms: 1
- Main level bedrooms: 3
Bedroom 1
- Level: Main
Bedroom 2
- Level: Main
Dining room
- Level: Main
- Area: 165
- Dimensions: 11 x 15
Kitchen
- Level: Main
- Area: 156
- Dimensions: 13 x 12
Living room
- Level: Main
- Area: 210
- Dimensions: 15 x 14
Heating
- Natural Gas, Forced Air
Cooling
- Central Air
Appliances
- Included: Disposal, Dishwasher, Refrigerator, Washer, Dryer-Electric, Freezer, Gas Range, Gas Water Heater
- Laundry: Electric Dryer Hookup, Washer Hookup
Features
- Ceiling Fan(s), Walk-In Closet(s), Eat-in Kitchen, Natural Woodwork, Split Br Floor Plan, Tub/Shower Combination, Formal Dining Room
- Flooring: Hardwood
- Basement: Full,Unfinished
- Has fireplace: No
- Fireplace features: None
Interior area
- Total structure area: 2,680
- Total interior livable area: 1,450 sqft
- Finished area above ground: 1,450
- Finished area below ground: 0
Video & virtual tour
Property
Parking
- Parking features: Gravel
- Has uncovered spaces: Yes
Features
- Levels: One
- Stories: 1
- Patio & porch: Deck, Porch Covered
- Fencing: None
Lot
- Size: 9,147 Square Feet
- Dimensions: 114x80
- Features: Corner Lot, Level, City/Town/Suburb, Near College Campus, Near Walking Trail
Details
- Parcel number: 530805116021.000009
Construction
Type & style
- Home type: SingleFamily
- Architectural style: Bungalow
- Property subtype: Single Family Residence
Materials
- Wood Siding
- Foundation: Stone
- Roof: Asphalt,Dimensional Shingles
Condition
- New construction: No
- Year built: 1925
Utilities & green energy
- Electric: Duke Energy Indiana
- Gas: CenterPoint Energy
- Sewer: Public Sewer
- Water: Public, Bloomington City Utility
Community & HOA
Community
- Features: Sidewalks
- Subdivision: McDoel Gardens
Location
- Region: Bloomington
Financial & listing details
- Tax assessed value: $316,200
- Annual tax amount: $2,980
- Date on market: 7/20/2026
- Listing terms: Cash,Conventional,FHA,VA Loan
Estimated market value
$358,100
$340,000 - $376,000
$1,758/mo
Price history
| Date | Event | Price |
|---|---|---|
| 10/9/2026 | Price change | $365,000-2.7% |
Source:  IRMLS #202629079 Report a problem IRMLS #202629079 Report a problem | ||
| 7/20/2026 | Listed for sale | $375,000+74.5% |
Source: IRMLS #202629079 Report a problem | ||
| 7/28/2011 | Listing removed | $214,900$148/sqft |
Source: Saunders & Associates #20112366 Report a problem | ||
| 5/25/2011 | Listed for sale | $214,900$148/sqft |
Source: Saunders & Associates #20112366 Report a problem | ||
Public tax history
| Year | Property taxes | Tax assessment |
|---|---|---|
| 2025 | $3,364 -4% | $316,200 -0.6% |
| 2024 | $3,505 +10.2% | $318,100 -4.2% |
| 2023 | $3,180 +20.6% | $331,900 +11% |
| 2022 | $2,637 +7.7% | $298,900 +18.7% |
| 2021 | $2,447 +18.6% | $251,800 +5.5% |
| 2020 | $2,063 +11.9% | $238,600 +16.1% |
| 2019 | $1,844 +4.1% | $205,600 +9.4% |
| 2018 | $1,772 +8.8% | $188,000 +3% |
| 2017 | $1,629 | $182,600 +7% |
| 2016 | $1,629 +3.3% | $170,600 +2.9% |
| 2014 | $1,576 +7% | $165,800 +4.7% |
| 2013 | $1,474 +0.8% | $158,400 -1.4% |
| 2012 | $1,463 +41.4% | $160,600 +23.3% |
| 2011 | $1,034 -56.1% | $130,200 +7.5% |
| 2010 | $2,358 +10.6% | $121,100 +5.6% |
| 2009 | $2,133 +5.1% | $114,700 +1.4% |
| 2007 | $2,030 | $113,100 |
Find assessor info on the county website
Monthly payment
Est. payment
Payment breakdown
Explore the cost of this home by adjusting the details. Changes won't be saved.Climate risks
Neighborhood: McDoel Gardens
Nearby schools
Schools provided by the listing agent
- Elementary: Templeton
- Middle: Batchelor
- High: Bloomington South
- District: Monroe County Community School Corp.
Source: IRMLS. This data may not be complete. We recommend contacting the local school district to confirm school assignments for this home.
Similar homes
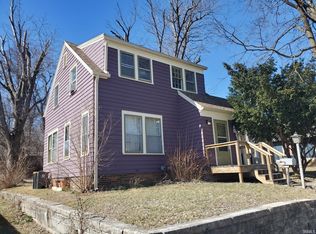
- $365,0004 bd3 ba2k sqft2683 S Isabel Ct, Bloomington, IN 47403For Sale
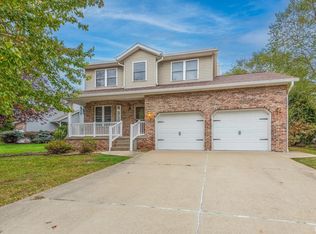 MLS ID #202642796, Jeff Franklin, FC Tucker/Bloomington REALTORS. IRMLS
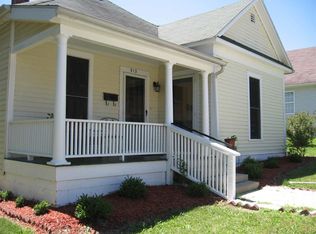
 - $299,0003 bd3 ba1.9k sqft1213 W Woodhill Dr, Bloomington, IN 47403For Sale
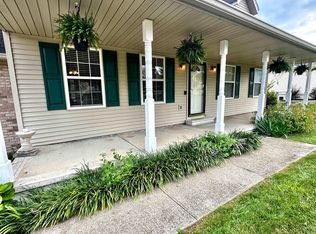 MLS ID #202635244, Judson Casebeer, Century 21 Scheetz - Bloomington. IRMLS
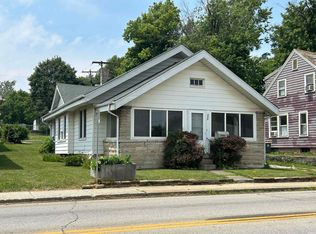
 - $359,9003 bd2 ba1.2k sqft724 S Eastside Dr, Bloomington, IN 47401For Sale
 MLS ID #202640820, Jeff Warden, Realty Professionals. IRMLS
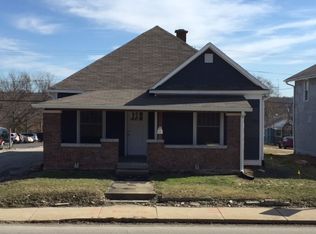
 - $374,0002 bd2 ba1.5k sqft1309 S Lincoln St, Bloomington, IN 47401For Sale
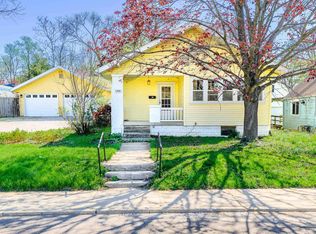 MLS ID #202634608, Jamie Morris, Century 21 Scheetz - Bloomington. IRMLS
