This charming bungalow-style home, located blocks from downtown Bloomington in the Historic District of Prospect Hills offers a nice blend of character and opportunity. Local restaurants, shopping, and entertainment are within walking distance, while Indiana University (Sample Gates) is only 1.1 miles away. This home is ideal for students, professionals, a family, or as an investment. Inside, the home features an inviting living space, original wood-work, built in cabinets, beautiful hardwood floors and a functional living space. It also has a fenced-in back yard. Whether you're searching for a primary residence or an investment, this property offers outstanding potential in a highly desirable location.
Pending
$289,000
722 W 4th St, Bloomington, IN 47404
3beds
3,662sqft
Residential, Single Family Residence
Built in 1900
9,147 Square Feet Lot
$-- Zestimate®
$79/sqft
$-- HOA
What's special
Original wood-workInviting living spaceBeautiful hardwood floors
- 46 days
- 305
- 6
Zillow last checked:
Listing updated:
Listed by:
Cynthia Dunaway cynthia@jfpropertygrp.com,
JF Property Group
Source: MIBOR as distributed by MLS GRID,MLS#: 22120752
Facts & features
Interior
Bedrooms & bathrooms
- Bedrooms: 3
- Bathrooms: 1
- Full bathrooms: 1
- Main level bathrooms: 1
- Main level bedrooms: 2
Primary bedroom
- Level: Main
- Area: 169 Square Feet
- Dimensions: 13x13
Bedroom 2
- Level: Main
- Area: 144 Square Feet
- Dimensions: 12x12
Bedroom 3
- Level: Upper
- Area: 1230 Square Feet
- Dimensions: 30x41
Dining room
- Level: Main
- Area: 182 Square Feet
- Dimensions: 13x14
Kitchen
- Level: Main
- Area: 255 Square Feet
- Dimensions: 17x15
Laundry
- Level: Main
- Area: 90 Square Feet
- Dimensions: 10x9
Living room
- Level: Main
- Area: 210 Square Feet
- Dimensions: 14x15
Heating
- Forced Air
Cooling
- Central Air
Appliances
- Included: Gas Cooktop, Dryer, Disposal, Refrigerator, Washer, Water Heater
- Laundry: Main Level
Features
- Attic Stairway, Built-in Features, Pantry
- Windows: Wood Work Stained
- Has basement: Yes
- Attic: Permanent Stairs
Interior area
- Total structure area: 3,662
- Total interior livable area: 3,662 sqft
- Finished area below ground: 0
Property
Parking
- Total spaces: 2
- Parking features: Detached
- Garage spaces: 2
Features
- Levels: Two
- Stories: 2
- Fencing: Fenced
Lot
- Size: 9,147 Square Feet
- Features: Access, Corner Lot, Mature Trees
Details
- Parcel number: 530532411005000005
- Special conditions: None,Historic District
- Horse amenities: None
Construction
Type & style
- Home type: SingleFamily
- Architectural style: Bungalow
- Property subtype: Residential, Single Family Residence
Materials
- Stone, Other
- Foundation: Concrete Perimeter, Stone
Condition
- New construction: No
- Year built: 1900
Utilities & green energy
- Water: Public
Community & HOA
Community
- Subdivision: Bloomington
HOA
- Has HOA: No
Location
- Region: Bloomington
Financial & listing details
- Price per square foot: $79/sqft
- Tax assessed value: $294,400
- Annual tax amount: $5,828
- Date on market: 8/19/2026
- Cumulative days on market: 44 days
Estimated market value
Not available
Estimated sales range
Not available
Not available
Price history
| Date | Event | Price |
|---|---|---|
| 9/15/2026 | Pending sale | $289,000$79/sqft |
Source:  MIBOR as distributed by MLS GRID #22120752 Report a problem MIBOR as distributed by MLS GRID #22120752 Report a problem | ||
| 8/19/2026 | Listed for sale | $289,000$79/sqft |
Source: MIBOR as distributed by MLS GRID #22120752 Report a problem | ||
| 12/29/2022 | Listing removed | -- |
Source: Zillow Rentals Report a problem | ||
| 12/20/2022 | Listed for rent | $1,400 |
Source: Zillow Rentals Report a problem | ||
| 3/24/2021 | Listing removed | -- |
Source: Owner Report a problem | ||
| 7/16/2019 | Listing removed | $1,400 |
Source: Owner Report a problem | ||
| 7/10/2019 | Listed for rent | $1,400 |
Source: Owner Report a problem | ||
Public tax history
| Year | Property taxes | Tax assessment |
|---|---|---|
| 2025 | $6,040 +2.8% | $294,400 |
| 2024 | $5,877 +17.6% | $294,400 +6.3% |
| 2023 | $4,995 +13.7% | $277,000 +11.2% |
| 2022 | $4,392 +9.6% | $249,200 +16.2% |
| 2021 | $4,005 +6.4% | $214,400 +8.8% |
| 2020 | $3,765 -3.5% | $197,100 +8.3% |
| 2019 | $3,900 +5.8% | $182,000 -2.4% |
| 2018 | $3,687 +9.5% | $186,400 +5.5% |
| 2017 | $3,366 | $176,600 +4.6% |
| 2016 | $3,366 +1.9% | $168,800 +4.6% |
| 2014 | $3,304 +4.2% | $161,400 +3.7% |
| 2013 | $3,170 +4.5% | $155,700 +1.6% |
| 2012 | $3,035 +2.6% | $153,300 -1.5% |
| 2011 | $2,960 -2.9% | $155,600 -0.6% |
| 2010 | $3,047 +8.8% | $156,500 +3.8% |
| 2009 | $2,800 +12.6% | $150,700 +8.8% |
| 2007 | $2,488 | $138,500 +0.9% |
| 2006 | -- | $137,300 +43.3% |
| 2005 | -- | $95,800 |
Find assessor info on the county website
Monthly payment
Est. payment
Payment breakdown
Explore the cost of this home by adjusting the details. Changes won't be saved.Climate risks
Neighborhood: Prospect Hill
Nearby schools
Schools provided by the listing agent
- Elementary: Edgewood Primary School
- Middle: Edgewood Junior High School
- High: Edgewood High School
Source: MIBOR as distributed by MLS GRID. This data may not be complete. We recommend contacting the local school district to confirm school assignments for this home.
Similar homes
- $279,0003 bd2 ba1.9k sqft1401 W 6th St, Bloomington, IN 47404Active
 MLS ID #22126523, Michelle Papp, RE/MAX Acclaimed Properties. MIBOR as distributed by MLS GRID
 - $--3 bd2 ba2.8k sqft2323 W Arlington Rd, Bloomington, IN 47404Auction
 ServiceLink Auction
 - $299,9003 bd1 ba1.8k sqft719 W 11th St, Bloomington, IN 47404For Sale
 MLS ID #202624785, Tim Ballard, Cornerstone Realtors. IRMLS
 - $300,0004 bd2 ba2k sqft3441 N Valleyview Dr, Bloomington, IN 47404For Sale
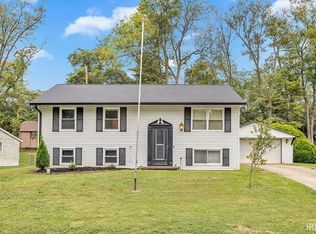 MLS ID #202640075, Richard Von Telthorst, Red Chair Real Estate. IRMLS
