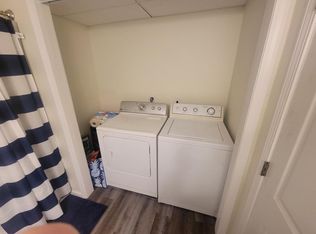
Welcome to this charming and thoughtfully updated 1950s ranch over a renovated walk-out basement, offering a wonderful blend of original character, modern improvements, and flexible living space just one block south of Kirkwood Avenue. The main level features painted hardwood floors, a classic limestone fireplace, and the first kitchen complete with butcher block countertops, tile backsplash, stainless appliances, updated lighting and electrical outlets. The renovated walk-out lower level adds exceptional versatility with an additional fourth bedroom/efficiency-style suite complete with a second kitchen, full bathroom, laundry room, and separate walk-out access. A second laundry area, washer and dryer, two water heaters, and a substantial unfinished portion of the basement provide an impressive amount of storage and everyday function. Outside, the privacy-fenced front yard creates a welcoming outdoor retreat, while the large, open backyard offers plenty of room for gardening, recreation, entertaining, or future additional parking. Exceptional value in a prime location.
Active
$469,000
918 W 4th St, Bloomington, IN 47404
4beds
1,429sqft
Single Family Residence
Built in 1950
6,534 Square Feet Lot
$-- Zestimate®
$--/sqft
$-- HOA
What's special
- 40 days
- 151
- 4
Zillow last checked:
Listing updated:
Listed by:
Jamie Morris 812-322-6742,
Century 21 Scheetz - Bloomington
Source: IRMLS,MLS#: 202634700
Facts & features
Interior
Bedrooms & bathrooms
- Bedrooms: 4
- Bathrooms: 2
- Full bathrooms: 2
- Main level bedrooms: 3
Bedroom 1
- Level: Main
Bedroom 2
- Level: Main
Kitchen
- Level: Main
- Area: 130
- Dimensions: 13 x 10
Living room
- Level: Main
- Area: 247
- Dimensions: 19 x 13
Heating
- Natural Gas
Cooling
- Central Air
Appliances
- Included: Disposal, Dishwasher, Microwave, Refrigerator, Washer, Dryer-Electric, Ice Maker, Electric Oven, Electric Range, Gas Water Heater
- Laundry: Washer Hookup
Features
- Laminate Counters, Eat-in Kitchen, Kitchenette, Tub/Shower Combination
- Flooring: Hardwood, Laminate, Vinyl
- Basement: Full,Walk-Out Access,Partially Finished,Block
- Attic: Pull Down Stairs
- Number of fireplaces: 1
- Fireplace features: Living Room, Gas Starter
Interior area
- Total structure area: 2,136
- Total interior livable area: 1,429 sqft
- Finished area above ground: 1,029
- Finished area below ground: 400
Video & virtual tour
Property
Parking
- Parking features: Concrete
- Has uncovered spaces: Yes
Features
- Levels: One
- Stories: 1
- Patio & porch: Patio, Enclosed
- Fencing: Privacy,Vinyl
Lot
- Size: 6,534 Square Feet
- Features: Rolling Slope, 0-2.9999, City/Town/Suburb, Historic District
Details
- Parcel number: 530532411052.000005
Construction
Type & style
- Home type: SingleFamily
- Architectural style: Ranch
- Property subtype: Single Family Residence
Materials
- Limestone
- Foundation: Slab
- Roof: Metal
Condition
- New construction: No
- Year built: 1950
Utilities & green energy
- Electric: Duke Energy Indiana
- Gas: CenterPoint Energy
- Sewer: City
- Water: City, Bloomington City Utility
Community & HOA
Community
- Security: Smoke Detector(s)
- Subdivision: Prospect Hill Near West Side
Location
- Region: Bloomington
Financial & listing details
- Tax assessed value: $303,600
- Annual tax amount: $6,011
- Date on market: 8/25/2026
- Listing terms: Cash,Conventional
Estimated market value
Not available
Estimated sales range
Not available
Not available
Price history
| Date | Event | Price |
|---|---|---|
| 8/25/2026 | Listed for sale | $469,000+56.4% |
Source:  IRMLS #202634700 Report a problem IRMLS #202634700 Report a problem | ||
| 7/1/2026 | Listing removed | $2,500$2/sqft |
Source: Zillow Rentals Report a problem | ||
| 4/18/2026 | Price change | $2,500-2%$2/sqft |
Source: Zillow Rentals Report a problem | ||
| 4/16/2026 | Listed for rent | $2,550+15.9%$2/sqft |
Source: Zillow Rentals Report a problem | ||
| 5/2/2024 | Listing removed | -- |
Source: Zillow Rentals Report a problem | ||
| 4/21/2024 | Price change | $2,200-10.2%$2/sqft |
Source: Zillow Rentals Report a problem | ||
| 4/16/2024 | Listed for rent | $2,450-25.6%$2/sqft |
Source: Zillow Rentals Report a problem | ||
| 5/4/2023 | Listing removed | -- |
Source: Zillow Rentals Report a problem | ||
| 3/30/2023 | Price change | $3,295-7.8%$2/sqft |
Source: Zillow Rentals Report a problem | ||
| 3/12/2023 | Price change | $3,575-4.7%$3/sqft |
Source: Zillow Rentals Report a problem | ||
| 3/1/2023 | Price change | $3,750-5.1%$3/sqft |
Source: Zillow Rentals Report a problem | ||
| 2/18/2023 | Price change | $3,950+36.2%$3/sqft |
Source: Zillow Rentals Report a problem | ||
| 2/11/2023 | Listed for rent | $2,900+383.3%$2/sqft |
Source: Zillow Rentals Report a problem | ||
| 12/22/2022 | Listing removed | -- |
Source:  RE/MAX International Report a problem RE/MAX International Report a problem | ||
| 12/12/2022 | Pending sale | $299,900$210/sqft |
Source: RE/MAX International #202246082 Report a problem | ||
| 12/12/2022 | Contingent | $299,900 |
Source: IRMLS #202246082 Report a problem | ||
| 11/9/2022 | Listed for sale | $299,900+81.8% |
Source: IRMLS #202246082 Report a problem | ||
| 3/24/2021 | Listing removed | -- |
Source: Owner Report a problem | ||
| 8/20/2019 | Listing removed | $600 |
Source: Owner Report a problem | ||
| 8/19/2019 | Listed for rent | $600 |
Source: Owner Report a problem | ||
| 1/22/2015 | Sold | $165,000-2.9%$115/sqft |
Source: Agent Provided Report a problem | ||
| 10/13/2014 | Price change | $169,900-5.6%$119/sqft |
Source: RE/MAX Acclaimed Properties #201436388 Report a problem | ||
| 9/30/2014 | Price change | $179,900-1.4%$126/sqft |
Source: RE/MAX Acclaimed Properties #201436388 Report a problem | ||
| 9/9/2014 | Price change | $182,500-1.4%$128/sqft |
Source: RE/MAX Acclaimed Properties #201436388 Report a problem | ||
| 8/19/2014 | Listed for sale | $185,000$129/sqft |
Source: RE/MAX Acclaimed Properties #201436388 Report a problem | ||
Public tax history
| Year | Property taxes | Tax assessment |
|---|---|---|
| 2025 | $5,281 +3% | $303,600 +17.9% |
| 2024 | $5,128 +143.5% | $257,400 +6.5% |
| 2023 | $2,106 +12.1% | $241,700 +12.8% |
| 2022 | $1,878 +9.6% | $214,300 +10.9% |
| 2021 | $1,714 +8.9% | $193,200 +6% |
| 2020 | $1,574 +0.6% | $182,200 +8.2% |
| 2019 | $1,564 +7.7% | $168,400 +1% |
| 2018 | $1,452 +1.2% | $166,800 +5.2% |
| 2017 | $1,436 | $158,500 +1.3% |
| 2016 | $1,436 -47.8% | $156,500 +18.7% |
| 2014 | $2,751 +4.3% | $131,900 +3.9% |
| 2013 | $2,637 +401.3% | $127,000 +6.5% |
| 2012 | $526 +2% | $119,300 -0.3% |
| 2011 | $516 +2% | $119,700 -1.4% |
| 2010 | $506 +2% | $121,400 +4% |
| 2009 | $496 +4% | $116,700 +8.3% |
| 2007 | $476 | $107,800 +0.7% |
| 2006 | -- | $107,100 +41.3% |
| 2005 | -- | $75,800 |
Find assessor info on the county website
Monthly payment
Est. payment
Payment breakdown
Explore the cost of this home by adjusting the details. Changes won't be saved.Climate risks
Neighborhood: Prospect Hill
Nearby schools
Schools provided by the listing agent
- Elementary: Fairview
- Middle: Tri-North
- High: Bloomington North
- District: Monroe County Community School Corp.
Source: IRMLS. This data may not be complete. We recommend contacting the local school district to confirm school assignments for this home.
Similar homes
- $475,0004 bd2 ba2k sqft519 W 4th St, Bloomington, IN 47404For Sale
 MLS ID #202625123, Kristen Tallent, Stellar Realty Group. IRMLS
 - $425,0004 bd3 ba1.8k sqft4625 W Gifford Rd, Bloomington, IN 47403For Sale
 MLS ID #202635991, Dawn Evans, Century 21 Scheetz - Bloomington. IRMLS
 - $397,5002 bd2 ba1k sqft800 W 4th St, Bloomington, IN 47404For Sale
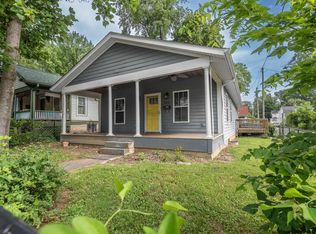 MLS ID #202627499, Brian Thompson, FC Tucker/Bloomington REALTORS. IRMLS
 - $274,9003 bd1 ba1.3k sqft220 N Adams St, Bloomington, IN 47404For Sale
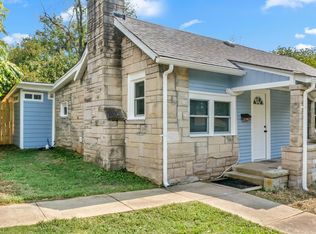 MLS ID #202638642, Hannah Rinnert, Country View Realty. IRMLS
