*New roof* Step back in time while enjoying the comforts of today in this charming Victorian-style home, beautifully situated on a corner lot, in the heat of Worthington's Main Street. The covered front porch is inviting and perfect for those morning cups of coffee in a rocking chair! The main floor offers a spacious master suite, great room with fireplace, kitchen, mudroom & laundry area with a half bath, and a beautfil light-filled dining room-perfect for hosting! This timelss home offers spacious room sizes and updated features. Upstairs you'll find two generous bedrooms with ample closet space & a full bathroom. Downstairs offers a recreational space and additional bedroom, full bathroom and a stairway to the outside entrance. The basement could serve as a guest area or home office. The extra space enhances both functionality and liveability. The backyard is complete with an above ground pool, deck and walkways to the detached garage. There's ample room for gardening and cookouts! A new chapter awaits with this Victorian beauty!
Active under contract
$279,900
210 W Main St, Worthington, IN 47471
4beds
2,526sqft
Single Family Residence
Built in 1995
0.31 Acres Lot
$-- Zestimate®
$--/sqft
$-- HOA
What's special
- 285 days
- 193
- 18
Zillow last checked:
Listing updated:
Listed by:
Sara Price-Presslaff office:812-336-2100,
Century 21 Scheetz - Bloomington
Source: IRMLS,MLS#: 202600563
Facts & features
Interior
Bedrooms & bathrooms
- Bedrooms: 4
- Bathrooms: 4
- Full bathrooms: 3
- 1/2 bathrooms: 1
- Main level bedrooms: 1
Bedroom 1
- Level: Main
Bedroom 2
- Level: Upper
Dining room
- Level: Main
- Area: 228
- Dimensions: 19 x 12
Kitchen
- Level: Main
- Area: 165
- Dimensions: 15 x 11
Living room
- Level: Main
- Area: 405
- Dimensions: 27 x 15
Heating
- Natural Gas, Forced Air, Multiple Heating Systems
Cooling
- Central Air
Appliances
- Included: Disposal, Dishwasher, Microwave, Refrigerator, Washer, Dryer-Electric, Electric Range, Water Softener Owned
- Laundry: Main Level
Features
- 1st Bdrm En Suite, Ceiling-9+, Ceiling Fan(s), Walk-In Closet(s), Countertops-Ceramic, Open Floorplan, Stand Up Shower, Tub/Shower Combination, Main Level Bedroom Suite, Formal Dining Room
- Windows: Window Treatments, Blinds
- Basement: Full,Finished,Exterior Entry
- Number of fireplaces: 1
- Fireplace features: Living Room
Interior area
- Total structure area: 2,526
- Total interior livable area: 2,526 sqft
- Finished area above ground: 1,764
- Finished area below ground: 762
Video & virtual tour
Property
Parking
- Total spaces: 2
- Parking features: Detached, Garage Door Opener
- Garage spaces: 2
Features
- Levels: Two
- Stories: 2
- Patio & porch: Deck, Patio, Porch Covered
- Pool features: Above Ground
- Fencing: Chain Link
Lot
- Size: 0.31 Acres
- Features: Corner Lot, City/Town/Suburb, Landscaped
Details
- Parcel number: 280320114085.000012
- Other equipment: Pool Equipment
Construction
Type & style
- Home type: SingleFamily
- Architectural style: Victorian
- Property subtype: Single Family Residence
Materials
- Vinyl Siding
- Roof: Asphalt
Condition
- New construction: No
- Year built: 1995
Utilities & green energy
- Sewer: City
- Water: City
Community & HOA
Community
- Security: Smoke Detector(s)
- Subdivision: None
Location
- Region: Worthington
Financial & listing details
- Tax assessed value: $165,100
- Annual tax amount: $1,198
- Date on market: 1/7/2026
Estimated market value
Not available
Estimated sales range
Not available
Not available
Price history
| Date | Event | Price |
|---|---|---|
| 8/7/2026 | Listed for sale | $279,900 |
Source:  IRMLS #202600563 Report a problem IRMLS #202600563 Report a problem | ||
| 7/7/2026 | Listing removed | $279,900 |
Source: IRMLS #202600563 Report a problem | ||
| 3/9/2026 | Price change | $279,900-1.8% |
Source: IRMLS #202600563 Report a problem | ||
| 1/7/2026 | Listed for sale | $285,000+9.6% |
Source: IRMLS #202600563 Report a problem | ||
| 7/3/2025 | Sold | $260,000+0.6% |
Source: IRMLS #202520797 Report a problem | ||
| 6/3/2025 | Listed for sale | $258,500-0.2% |
Source: IRMLS #202520797 Report a problem | ||
| 5/24/2025 | Listing removed | $258,900 |
Source: IRMLS #202446666 Report a problem | ||
| 5/6/2025 | Price change | $258,900-0.8%$102/sqft |
Source:  MIBOR as distributed by MLS GRID #22012979 Report a problem MIBOR as distributed by MLS GRID #22012979 Report a problem | ||
| 3/25/2025 | Price change | $260,900-2.6%$103/sqft |
Source: MIBOR as distributed by MLS GRID #22012979 Report a problem | ||
| 2/13/2025 | Price change | $268,000-3.6% |
Source: IRMLS #202446666 Report a problem | ||
| 1/2/2025 | Price change | $278,000-2.5%$110/sqft |
Source: MIBOR as distributed by MLS GRID #22012979 Report a problem | ||
| 11/26/2024 | Listed for sale | $285,000+83.9%$113/sqft |
Source: MIBOR as distributed by MLS GRID #22012979 Report a problem | ||
| 8/14/2017 | Sold | $155,000-2.5%$61/sqft |
Source: Agent Provided Report a problem | ||
| 3/1/2017 | Listed for sale | $159,000+122.8%$63/sqft |
Source: Wells Auction & Realty #201708077 Report a problem | ||
| 9/29/2016 | Sold | $71,359-3.4%$28/sqft |
Source: MIBOR as distributed by MLS GRID #21415316 Report a problem | ||
| 7/26/2016 | Price change | $73,900-11.9%$29/sqft |
Source: Valley Properties, Inc #201619270 Report a problem | ||
| 6/28/2016 | Price change | $83,900-10.6%$33/sqft |
Source: Valley Properties, Inc #201619270 Report a problem | ||
| 5/31/2016 | Price change | $93,900-9.6%$37/sqft |
Source: Valley Properties, Inc #201619270 Report a problem | ||
| 5/3/2016 | Listed for sale | $103,900-31.6%$41/sqft |
Source: Valley Properties, Inc. #201619270 Report a problem | ||
| 7/18/2014 | Listing removed | $151,900$60/sqft |
Source: Owner Report a problem | ||
| 4/25/2014 | Price change | $151,900-3.2%$60/sqft |
Source: Owner Report a problem | ||
| 4/4/2014 | Price change | $156,900-3.7%$62/sqft |
Source: Owner Report a problem | ||
| 11/26/2013 | Price change | $162,900-1.8%$64/sqft |
Source: Owner Report a problem | ||
| 8/21/2013 | Price change | $165,900-2.4%$66/sqft |
Source: Owner Report a problem | ||
| 6/24/2013 | Listed for sale | $169,900$67/sqft |
Source: Owner Report a problem | ||
Public tax history
| Year | Property taxes | Tax assessment |
|---|---|---|
| 2025 | $1,184 +1.1% | $165,100 +39.4% |
| 2024 | $1,171 -1.6% | $118,400 +1.1% |
| 2023 | $1,190 +7.9% | $117,100 -3% |
| 2022 | $1,103 -3.4% | $120,700 +7.9% |
| 2021 | $1,141 +4.9% | $111,900 +7.8% |
| 2020 | $1,088 +1.1% | $103,800 +1.3% |
| 2019 | $1,076 +4.9% | $102,500 |
| 2018 | $1,026 | $102,500 +1.1% |
| 2017 | $1,026 -2.7% | $101,400 -0.4% |
| 2016 | $1,054 +3.3% | $101,800 -2% |
| 2014 | $1,021 +142.7% | $103,900 +52.8% |
| 2013 | $421 -7.3% | $68,000 -6.5% |
| 2012 | $454 -2.9% | $72,700 -8.1% |
| 2011 | $467 -13.7% | $79,100 -2.5% |
| 2010 | $541 +8.3% | $81,100 |
| 2009 | $500 -20% | $81,100 -14% |
| 2007 | $624 | $94,300 -26.7% |
| 2006 | -- | $128,700 |
Find assessor info on the county website
Monthly payment
Est. payment
Payment breakdown
Explore the cost of this home by adjusting the details. Changes won't be saved.Climate risks
Neighborhood: 47471
Nearby schools
Schools provided by the listing agent
- Elementary: White River
- Middle: White River Valley
- High: White River Valley
- District: White River Valley Schools
Source: IRMLS. This data may not be complete. We recommend contacting the local school district to confirm school assignments for this home.
Similar homes
- $239,9005 bd2 ba2.2k sqft320 W Main St, Worthington, IN 47471For Sale
 MLS ID #202639777, Corey Mauder, Century 21 Scheetz - Bloomington. IRMLS
 - $239,9002 bd3 ba2k sqft11 & 13 S Commercial St, Worthington, IN 47471For Sale
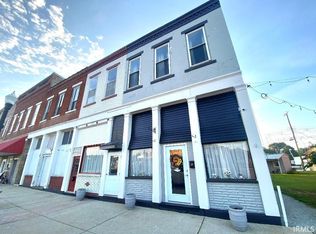 MLS ID #202636380, Risa Dyar, Risa Dyar Real Estate. IRMLS
 - $305,0003 bd2 ba2k sqft7275 N Ferry Rd, Bloomfield, IN 47424For Sale
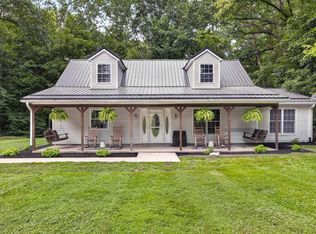 MLS ID #202632388, Tonya Clark, RE/MAX Acclaimed Properties. IRMLS
 - $289,0003 bd3 ba2.2k sqft693 Forest Dr, Bloomfield, IN 47424For Sale
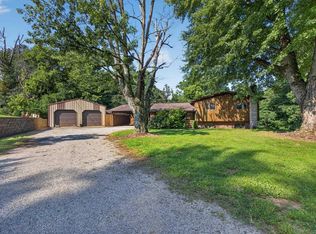 MLS ID #202636134, Mark Bush, Harrah Realty Inc. IRMLS
 - $300,0004 bd3 ba2.2k sqft14969 S State Road 59, Jasonville, IN 47438For Sale
 MLS ID #110077, KEGAN INMAN, INMAN REALTY COMPANY , LLC. THAAR
 - $279,9004 bd3 ba2.2k sqft1890 Oak St, Linton, IN 47441For SaleMLS ID #109523, ALLIE JACKSON, KEY ASSOCIATES. THAAR
