Located along Main Street in the heart of Worthington, this charming two-story home offers a blend of historic character, thoughtful updates, and versatile living space. Originally built in 1915, the home retains many of the details that give older homes their appeal while benefiting from significant exterior improvements completed in 2026, including new vinyl siding and shakes and architectural shingle roofing. The inviting front porch and swing provide an attractive outdoor gathering space, while the fenced backyard, detached two-car garage, and additional street parking add functionality to the property.Offering 2,276 square feet of finished living space, the home features five bedrooms and two full bathrooms. The original front foyer welcomes you into a spacious living and family room highlighted by a brick fireplace, tall ceilings, large windows, and abundant natural light. The main level also includes a bedroom, full bathroom, dedicated laundry room, and an open-concept dining and kitchen area. The kitchen combines black cabinetry with stainless steel appliances and an impressive oversized island that provides generous preparation space and casual dining.Original character continues throughout the home with tall ceilings, bay windows, original hardwood flooring in several rooms, and a beautiful stained-glass window accenting the staircase. Upstairs, a spacious landing creates additional flexible living or display space and leads to four bedrooms and a second full bathroom featuring a double vanity and tub/shower combination. Outside, the shaded and fenced backyard offers usable space for outdoor activities, gardening, or entertaining, while the detached two-car garage includes a lean-to porch area that provides additional covered outdoor space.Situated in a central Worthington location, the property is conveniently positioned near local amenities and is approximately one block from White River Valley Elementary School. With its combination of historic character, five bedrooms, two full baths, updated exterior, flexible living areas, and detached garage, this Main Street property offers a distinctive opportunity to own a substantial home in the heart of the community.
Active
$239,900
320 W Main St, Worthington, IN 47471
5beds
2,276sqft
Single Family Residence
Built in 1915
8,276 Square Feet Lot
$-- Zestimate®
$--/sqft
$-- HOA
What's special
- 24 days
- 1,914
- 49
Zillow last checked:
Listing updated:
Listed by:
Corey Mauder Cell:812-606-1908,
Century 21 Scheetz - Bloomington
Source: IRMLS,MLS#: 202639777
Facts & features
Interior
Bedrooms & bathrooms
- Bedrooms: 5
- Bathrooms: 2
- Full bathrooms: 2
- Main level bedrooms: 1
Bedroom 1
- Level: Main
Bedroom 2
- Level: Upper
Dining room
- Level: Main
- Area: 156
- Dimensions: 12 x 13
Family room
- Level: Main
- Area: 228
- Dimensions: 12 x 19
Kitchen
- Level: Main
- Area: 182
- Dimensions: 13 x 14
Living room
- Level: Main
- Area: 234
- Dimensions: 13 x 18
Heating
- Natural Gas, Forced Air
Cooling
- Central Air
Appliances
- Included: Disposal, Dishwasher, Refrigerator, Washer, Dryer-Electric, Exhaust Fan, Electric Range, Gas Water Heater
- Laundry: Main Level
Features
- Ceiling-9+, Ceiling Fan(s), Laminate Counters, Eat-in Kitchen, Entrance Foyer, Kitchen Island, Double Vanity, Stand Up Shower, Tub/Shower Combination, Main Level Bedroom Suite
- Flooring: Hardwood, Vinyl
- Windows: Window Treatments
- Basement: Crawl Space,Partial,Unfinished,Block
- Number of fireplaces: 1
- Fireplace features: Living Room, Wood Burning, Insert
Interior area
- Total structure area: 2,748
- Total interior livable area: 2,276 sqft
- Finished area above ground: 2,276
- Finished area below ground: 0
Video & virtual tour
Property
Parking
- Total spaces: 2
- Parking features: Detached, Gravel
- Garage spaces: 2
- Has uncovered spaces: Yes
Features
- Levels: Two
- Stories: 2
- Patio & porch: Porch Covered
- Fencing: Chain Link
Lot
- Size: 8,276 Square Feet
- Dimensions: 55 X 150
- Features: Corner Lot, Level, 0-2.9999, City/Town/Suburb
Details
- Parcel number: 280320114097.000012
Construction
Type & style
- Home type: SingleFamily
- Property subtype: Single Family Residence
Materials
- Vinyl Siding
- Roof: Shingle
Condition
- New construction: No
- Year built: 1915
Utilities & green energy
- Electric: Duke Energy Indiana
- Gas: Community NatGas(Spencer)
- Sewer: City
- Water: Public, Eastern Heights Utilities
Community & HOA
Community
- Security: Smoke Detector(s)
- Subdivision: None
Location
- Region: Worthington
Financial & listing details
- Tax assessed value: $96,500
- Annual tax amount: $594
- Date on market: 9/25/2026
- Listing terms: Cash,Conventional,FHA,USDA Loan,VA Loan
Estimated market value
Not available
Estimated sales range
Not available
Not available
Price history
| Date | Event | Price |
|---|---|---|
| 10/9/2026 | Listed for sale | $239,900 |
Source:  IRMLS #202639777 Report a problem | ||
Public tax history
| Year | Property taxes | Tax assessment |
|---|---|---|
| 2025 | $583 -2.7% | $96,500 +24.5% |
| 2024 | $599 +2.1% | $77,500 +1% |
| 2023 | $586 +12.6% | $76,700 -2.9% |
| 2022 | $521 +5% | $79,000 +8.8% |
| 2021 | $496 +5% | $72,600 +5.2% |
| 2020 | $472 +1.1% | $69,000 -0.1% |
| 2019 | $467 +3.3% | $69,100 |
| 2018 | $452 | $69,100 +1.3% |
| 2017 | $452 +3.6% | $68,200 +0.7% |
| 2016 | $436 +5.7% | $67,700 -0.1% |
| 2014 | $413 +36.3% | $67,800 +18.1% |
| 2013 | $303 -5.3% | $57,400 -5.1% |
| 2012 | $320 -16.6% | $60,500 -3.7% |
| 2011 | $384 -15.9% | $62,800 -18.1% |
| 2010 | $456 +8.7% | $76,700 |
| 2009 | $420 -24.3% | $76,700 -14.2% |
| 2007 | $554 | $89,400 +26.3% |
| 2006 | -- | $70,800 +5.8% |
| 2005 | -- | $66,900 |
Find assessor info on the county website
Monthly payment
Est. payment
Payment breakdown
Explore the cost of this home by adjusting the details. Changes won't be saved.Climate risks
Neighborhood: 47471
Nearby schools
Schools provided by the listing agent
- Elementary: White River
- Middle: White River Valley
- High: White River Valley
- District: White River Valley Schools
Source: IRMLS. This data may not be complete. We recommend contacting the local school district to confirm school assignments for this home.


Similar homes
- $279,9004 bd4 ba2.5k sqft210 W Main St, Worthington, IN 47471For Sale
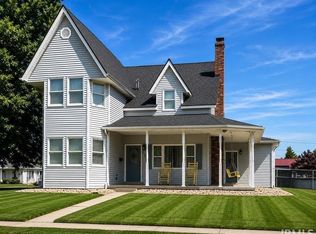 MLS ID #202600563, Sara Price-Presslaff, Century 21 Scheetz - Bloomington. IRMLS
- $239,9002 bd3 ba2k sqft11 & 13 S Commercial St, Worthington, IN 47471For Sale
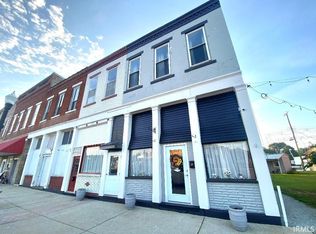 MLS ID #202636380, Risa Dyar, Risa Dyar Real Estate. IRMLS
- $165,0002 bd1 ba1.5k sqft317 Center St, Worthington, IN 47471Active
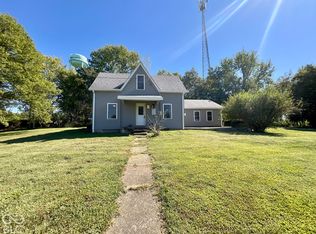 MLS ID #22128738, Samantha Carver, HOME TEAM Properties. MIBOR as distributed by MLS GRID
- $244,9002 bd2 ba1.2k sqft63 E Owens Farm Rd, Bloomfield, IN 47424For Sale
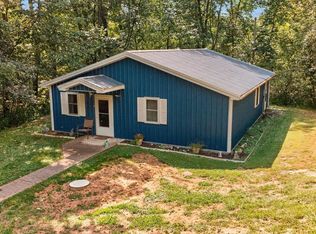 MLS ID #202636597, Corey Mauder, Century 21 Scheetz - Bloomington. IRMLS
- $199,9995 bd3 ba2k sqft839 S Florence St, Jasonville, IN 47438For Sale
 MLS ID #109849, WHITNI SCOTT, CENTURY 21 ELITE. THAAR
