Escape to the country at 11204 Raccoon Creek Lane, St. Francisville, Illinois! This spacious 5-bedroom, 2-bath home is situated on 10 beautiful rural acres, offering the privacy, space, and peaceful setting you've been looking for. Surrounded by mature trees and abundant wildlife, the property offers plenty of room to enjoy the outdoors. Fenced areas and barns for livestock make it well suited for horses, cattle, or other animals, while the acreage provides endless possibilities for a hobby farm, recreation, or simply enjoying wide-open spaces. Additional features include a 2-car detached garage, circle driveway, and convenient paved-road access-giving you the benefits of country living without sacrificing accessibility. If you've been dreaming of privacy, wildlife, acreage, and a place where you can truly spread out, this St. Francisville property is ready to welcome you home.
For sale
$279,000
11204 Raccoon Creek Ln, Saint Francisville, IL 62460
5beds
2,349sqft
Manufactured Home
Built in 2002
10 Acres Lot
$-- Zestimate®
$119/sqft
$-- HOA
What's special
Circle driveway
- 3 days
- 212
- 17
Zillow last checked:
Listing updated:
Listed by:
April Wilcox 618-843-3721,
Parrott Marketing Group, LLC
Source: My State MLS,MLS#: 11950081
Facts & features
Interior
Bedrooms & bathrooms
- Bedrooms: 5
- Bathrooms: 2
- Full bathrooms: 2
Rooms
- Room types: Den, Dining Room, En Suite, First Floor Master Bedroom, Kitchen, Laundry Room, Living Room
Kitchen
- Features: Open, Laminate Counters
Basement
- Area: 0
Heating
- Electric, Forced Air
Cooling
- Central
Appliances
- Included: Dishwasher, Refrigerator, Microwave, Oven
Features
- Flooring: Carpet, Laminate, Linoleum
- Basement: Crawl
- Number of fireplaces: 1
Interior area
- Total structure area: 2,349
- Total interior livable area: 2,349 sqft
- Finished area above ground: 2,349
Property
Parking
- Total spaces: 2
- Parking features: Driveway, Detached
- Garage spaces: 2
- Has uncovered spaces: Yes
Features
- Stories: 1
- Patio & porch: Patio
- Exterior features: Utilities
- Fencing: Fenced
Lot
- Size: 10 Acres
- Features: Trees
Details
- Additional structures: Shed(s), Barn(s)
- Parcel number: 0500083520
- Lease amount: $0
Construction
Type & style
- Home type: MobileManufactured
- Architectural style: Raised Ranch
- Property subtype: Manufactured Home
Materials
- Vinyl Siding
- Roof: Asphalt
Condition
- New construction: No
- Year built: 2002
- Major remodel year: 2023
Utilities & green energy
- Electric: Amps(0)
- Sewer: Private Septic
- Water: Municipal
Community & HOA
HOA
- Has HOA: No
Location
- Region: Saint Francisville
Financial & listing details
- Price per square foot: $119/sqft
- Annual tax amount: $2,925
- Date on market: 8/25/2026
- Date available: 08/25/2026
- Listing agreement: Exclusive
Estimated market value
Not available
Estimated sales range
Not available
Not available
Price history
| Date | Event | Price |
|---|---|---|
| 8/25/2026 | Listed for sale | $279,000$119/sqft |
Source: My State MLS #11950081 Report a problem | ||
Public tax history
Tax history is unavailable.
Monthly payment
Climate risks
Neighborhood: 62460
Nearby schools
Schools provided by the listing agent
- District: Lawrence County Cud 20
Source: My State MLS. This data may not be complete. We recommend contacting the local school district to confirm school assignments for this home.
- $149,6002 bd1 ba1.2k sqft11232 Raccoon Creek Ln, Saint Francisville, IL 62460Off Market
- $24,129-- bd-- ba1.3k sqft11296 Raccoon Creek Ln, Saint Francisville, IL 62460Off Market
- $27,4982 bd1 ba1.2k sqft11043 Raccoon Creek Ln, Saint Francisville, IL 62460Off Market
- $148,9003 bd1 ba1.3k sqft11356 Raccoon Creek Ln, Saint Francisville, IL 62460Off Market
Similar homes
- $279,9005 bd3 ba2.6k sqft8373 State Route 1, Lawrenceville, IL 62439For Sale
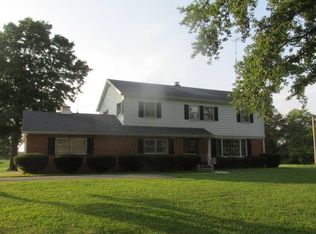 MLS ID #11929480, Stephen Cavender, Home Sweet Home Real Estate. My State MLS
 - $--4 bd2 ba2.2k sqft8547 W State Road 65, Hazleton, IN 47640Auction
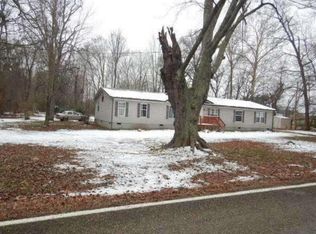 Auction.com 1
 - $285,0003 bd2 ba2.1k sqft2629 Prospect Ave, Vincennes, IN 47591For Sale
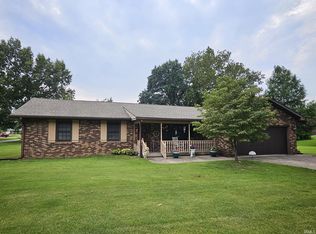 MLS ID #202633196, Whitney Thacker, @properties. IRMLS
 - $289,0004 bd3 ba2.1k sqft218 S 22nd St, Vincennes, IN 47591For Sale
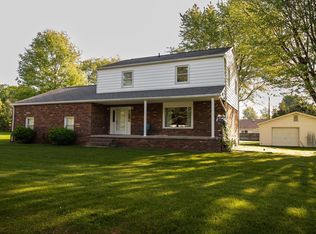 MLS ID #202622872, Vanessa Purdom, F.C. TUCKER EMGE. IRMLS
