Discover timeless charm and exceptional space in this beautiful 1.5-story traditional brick home featuring 3 bedrooms, 3.5 bathrooms, and a thoughtfully designed floor plan. The inviting great room showcases soaring cathedral ceilings, expansive windows, and a stunning brick wood-burning fireplace. Enjoy both a formal dining room and a cozy breakfast nook, while the spacious main-floor primary suite offers a walk-in closet and en suite bath with a jetted tub. Every bedroom includes its own walk-in closet, and a versatile upstairs bonus room provides the perfect space for a home office, playroom, or guest area. The unfinished basement includes a full bathroom and endless possibilities for future living space. Outside, relax on the deck overlooking the fenced backyard. An attached garage, a detached garage with a storage loft, an additional storage shed, main-floor laundry, and a whole-home generator add convenience and peace of mind. This spacious home is ready for its next owner.
For sale
Price cut: $19.9K (9/24)
$440,000
9392 E 900th Ave, Robinson, IL 62454
3beds
1,787sqft
Single Family Residence
Built in 1994
1 Acres Lot
$-- Zestimate®
$246/sqft
$-- HOA
What's special
Stunning brick wood-burning fireplaceVersatile upstairs bonus roomAttached garageMain-floor laundryThoughtfully designed floor planExpansive windowsInviting great room
- 69 days
- 352
- 11
Zillow last checked:
Listing updated:
Listed by:
Bill Burke 618-592-4200,
United Country Burke Auction and Realty
Source: CIBR,MLS#: 6260183 Originating MLS: Central Illinois Board Of REALTORS
Originating MLS: Central Illinois Board Of REALTORSFacts & features
Interior
Bedrooms & bathrooms
- Bedrooms: 3
- Bathrooms: 4
- Full bathrooms: 3
- 1/2 bathrooms: 1
Primary bedroom
- Description: Flooring: Carpet
- Level: Main
- Dimensions: 15 x 13
Bedroom
- Description: Flooring: Carpet
- Level: Upper
- Dimensions: 11 x 13
Bedroom
- Description: Flooring: Carpet
- Level: Upper
- Dimensions: 11 x 12
Primary bathroom
- Features: Bathtub, Separate Shower
- Level: Main
- Dimensions: 11 x 9
Bathroom
- Level: Basement
Bonus room
- Description: Flooring: Carpet
- Level: Upper
- Dimensions: 11 x 19
Breakfast room nook
- Description: Flooring: Carpet
- Level: Main
- Dimensions: 12 x 9.5
Dining room
- Description: Flooring: Carpet
- Level: Main
- Dimensions: 13 x 13
Foyer
- Description: Flooring: Carpet
- Level: Main
- Dimensions: 11.5 x 9
Other
- Features: Tub Shower
- Level: Upper
- Dimensions: 10 x 13
Great room
- Description: Flooring: Carpet
- Level: Main
- Dimensions: 16 x 16
Half bath
- Level: Main
- Dimensions: 4 x 6
Kitchen
- Description: Flooring: Vinyl
- Level: Main
- Dimensions: 14 x 10
Laundry
- Description: Flooring: Laminate
- Level: Main
- Dimensions: 6 x 7
Other
- Description: Flooring: Carpet
- Level: Main
- Dimensions: 9 x 5
Other
- Description: Flooring: Carpet
- Level: Upper
- Dimensions: 5 x 2
Other
- Description: Flooring: Carpet
- Level: Upper
- Dimensions: 5 x 2
Other
- Description: Flooring: Carpet
- Level: Upper
- Dimensions: 5 x 4
Heating
- Forced Air
Cooling
- Central Air
Appliances
- Included: Dishwasher, Gas Water Heater, Microwave, Range
- Laundry: Main Level
Features
- Breakfast Area, Cathedral Ceiling(s), Fireplace, Jetted Tub, Bath in Primary Bedroom, Main Level Primary, Walk-In Closet(s)
- Basement: Unfinished,Full,Sump Pump
- Number of fireplaces: 1
- Fireplace features: Family/Living/Great Room, Wood Burning
Interior area
- Total structure area: 1,787
- Total interior livable area: 1,787 sqft
- Finished area above ground: 1,787
- Finished area below ground: 0
Property
Parking
- Total spaces: 4
- Parking features: Attached, Detached, Garage
- Attached garage spaces: 4
Features
- Levels: One and One Half
- Patio & porch: Deck
- Exterior features: Fence, Shed
- Fencing: Yard Fenced
Lot
- Size: 1 Acres
Details
- Additional structures: Outbuilding, Shed(s)
- Parcel number: 05305000010012
- Zoning: RES
- Special conditions: None
- Other equipment: Generator
Construction
Type & style
- Home type: SingleFamily
- Architectural style: Traditional
- Property subtype: Single Family Residence
Materials
- Brick, Vinyl Siding
- Foundation: Basement
- Roof: Asphalt,Shingle
Condition
- Year built: 1994
Utilities & green energy
- Electric: Generator
- Sewer: Septic Tank
- Water: Public
Community & HOA
Location
- Region: Robinson
Financial & listing details
- Price per square foot: $246/sqft
- Tax assessed value: $369,195
- Annual tax amount: $7,487
- Date on market: 8/6/2026
- Cumulative days on market: 71 days
- Road surface type: Concrete, Gravel
Estimated market value
Not available
Estimated sales range
Not available
Not available
Price history
| Date | Event | Price |
|---|---|---|
| 9/24/2026 | Price change | $440,000-4.3%$246/sqft |
Source:  CIBR #6260183 Report a problem CIBR #6260183 Report a problem | ||
| 8/7/2026 | Listed for sale | $459,900$257/sqft |
Source: CIBR #6260183 Report a problem | ||
Public tax history
| Year | Property taxes | Tax assessment |
|---|---|---|
| 2024 | $3,973 -35.9% | $123,065 +13.5% |
| 2023 | $6,197 | $108,409 +5.2% |
| 2022 | -- | $103,011 +3.9% |
| 2021 | $4,039 -35.9% | $99,126 |
| 2020 | $6,305 +0.9% | $99,126 |
| 2019 | $6,250 +5.7% | $99,126 +6.2% |
| 2018 | $5,913 | $93,357 +11.7% |
| 2013 | -- | $83,584 |
| 2012 | -- | $83,584 +10.6% |
| 2011 | -- | $75,594 +2.1% |
| 2010 | -- | $74,040 |
| 2009 | $3,877 | $74,040 |
Find assessor info on the county website
Monthly payment
Est. payment
Payment breakdown
Explore the cost of this home by adjusting the details. Changes won't be saved.Climate risks
Neighborhood: 62454
Nearby schools
Schools provided by the listing agent
- District: Robinson Dist. 2
Source: CIBR. This data may not be complete. We recommend contacting the local school district to confirm school assignments for this home.
Similar homes
- $445,0004 bd2 ba1.7k sqft2032 N 1150th St, Flat Rock, IL 62427For Sale
 MLS ID #11850469, Erica Lytis, Crawford County Real Estate, Inc.. My State MLS
 - $289,0003 bd2 ba1.6k sqft701 N Allen St, Robinson, IL 62454For Sale
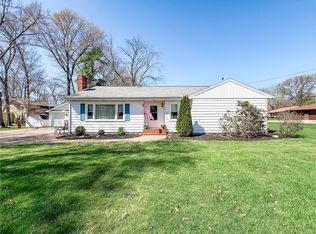 MLS ID #6257917, Reuben Stence. CIBR
 - $319,9003 bd2 ba2.2k sqft1403 N Meadowbrook Dr, Robinson, IL 62454For Sale
 MLS ID #11873104, Kelli Newlin, Crawford County Real Estate, Inc.. My State MLS
 - $--3 bd2 ba1.5k sqft11734 Crawford Ln, Flat Rock, IL 62427Auction
 ServiceLink Auction
 - $384,0003 bd2 ba1.8k sqft4158 W State Road 154, Sullivan, IN 47882For Sale
 MLS ID #109850, JANICE K CLIDIENST, SIGNATURE REAL ESTATE. THAAR
