Country living at its finest! Homes on acreage in this condition are hard to find. This well-maintained 3-bedroom, 2-bathroom home sits on 15 beautiful acres and offers the perfect blend of comfort, functionality, and outdoor space. The property features a large, stocked pond and approximately 9.5 acres of tillable ground that was most recently used as pasture. Recent updates include a roof that's less than six years old, a brand-new water heater, and new luxury vinyl flooring throughout the living room, hallway, kitchen, dining room, and laundry room. Inside, you'll find a spacious living room and an open dining area that flows into the kitchen, creating a great space for everyday living and entertaining. Just off the kitchen is the laundry room, which leads to a versatile bonus room currently being used as a fourth bedroom, along with an additional storage room. Outside, the property includes a 20' x 50' pole barn with concrete flooring throughout approximately three-quarters of the building, plus a dedicated workshop area—perfect for equipment, hobbies, or extra storage. Properties like this don't come along often. With beautiful acreage, modern updates, productive land, and plenty of space both inside and out, this is one you won't want to miss. Schedule your showing today before it's gone! *AGENT OWNED*
For sale
$265,000
2725 N 1250th St, West York, IL 62478
3beds
1,780sqft
Single Family Residence
Built in 1973
15 Acres Lot
$-- Zestimate®
$149/sqft
$-- HOA
What's special
Large stocked pondBeautiful acreageAdditional storage roomProductive land
- 3 days |
- 194 |
- 15 |
Likely to sell faster than
Zillow last checked:
Listing updated:
Listed by:
Shayna Monroe 217-826-2717,
Stence Realty
Source: CIBR,MLS#: 6260152 Originating MLS: Central Illinois Board Of REALTORS
Originating MLS: Central Illinois Board Of REALTORSFacts & features
Interior
Bedrooms & bathrooms
- Bedrooms: 3
- Bathrooms: 2
- Full bathrooms: 2
Bedroom
- Description: Flooring: Carpet
- Level: Main
- Dimensions: 10 x 12
Bedroom
- Description: Flooring: Carpet
- Level: Main
- Dimensions: 9 x 10
Bedroom
- Description: Flooring: Carpet
- Level: Main
- Dimensions: 11 x 13
Bonus room
- Description: Flooring: Concrete
- Level: Main
- Dimensions: 24 x 20
Dining room
- Description: Flooring: Vinyl
- Level: Main
- Dimensions: 12 x 13
Other
- Features: Tub Shower
- Level: Main
- Dimensions: 7 x 8
Other
- Level: Main
- Dimensions: 8 x 5
Kitchen
- Description: Flooring: Vinyl
- Level: Main
- Dimensions: 11 x 12
Laundry
- Description: Flooring: Vinyl
- Level: Main
- Dimensions: 6 x 5
Living room
- Description: Flooring: Vinyl
- Level: Main
- Dimensions: 21 x 12
Heating
- Forced Air, Gas, Propane
Cooling
- Central Air
Appliances
- Included: Dryer, Dishwasher, Gas Water Heater, Microwave, Oven, Range, Refrigerator, Washer
- Laundry: Main Level
Features
- Bath in Primary Bedroom, Main Level Primary, Pantry
- Windows: Replacement Windows
- Basement: Crawl Space
- Has fireplace: No
Interior area
- Total structure area: 1,780
- Total interior livable area: 1,780 sqft
- Finished area above ground: 1,780
Property
Features
- Levels: One
- Stories: 1
- Patio & porch: Deck
- Exterior features: Pool
- Pool features: Above Ground, Pool
Lot
- Size: 15 Acres
- Features: Pond on Lot, Tillable
Details
- Additional structures: Outbuilding
- Parcel number: 10183100100005
- Zoning: RES
- Special conditions: None
Construction
Type & style
- Home type: SingleFamily
- Architectural style: Ranch
- Property subtype: Single Family Residence
Materials
- Vinyl Siding, Wood Siding
- Foundation: Crawlspace
- Roof: Shingle
Condition
- Year built: 1973
Utilities & green energy
- Sewer: Septic Tank
- Water: Public
Community & HOA
Location
- Region: West York
Financial & listing details
- Price per square foot: $149/sqft
- Tax assessed value: $141,825
- Annual tax amount: $3,050
- Date on market: 8/12/2026
- Road surface type: Concrete, Gravel
Estimated market value
Not available
Estimated sales range
Not available
Not available
Price history
| Date | Event | Price |
|---|---|---|
| 8/12/2026 | Listed for sale | $265,000+17.8%$149/sqft |
Source:  CIBR #6260152 Report a problem CIBR #6260152 Report a problem | ||
| 4/4/2023 | Sold | $225,000-18.2%$126/sqft |
Source: Public Record Report a problem | ||
| 10/11/2022 | Listing removed | -- |
Source: CIBR #6221384 Report a problem | ||
| 7/1/2022 | Listed for sale | $275,000$154/sqft |
Source: CIBR #6221384 Report a problem | ||
Public tax history
| Year | Property taxes | Tax assessment |
|---|---|---|
| 2024 | $3,025 +157.9% | $47,275 +2.4% |
| 2023 | $1,173 +9.2% | $46,166 +16.3% |
| 2022 | $1,074 -7.8% | $39,685 +6.9% |
| 2021 | $1,165 -2.3% | $37,116 |
| 2020 | $1,193 -2.2% | $37,116 |
| 2019 | $1,220 | $37,116 +2.3% |
| 2017 | -- | $36,282 +11.7% |
| 2016 | $1,717 | $32,495 +4.7% |
| 2015 | $1,717 | $31,042 +5.4% |
| 2014 | $1,717 | $29,450 +4.7% |
| 2013 | $1,717 | $28,135 |
Find assessor info on the county website
Monthly payment
Est. payment
Payment breakdown
Explore the cost of this home by adjusting the details. Changes won't be saved.Climate risks
Neighborhood: 62478
Nearby schools
GreatSchools rating
- 6/10Hutsonville Elementary And Jr High SchoolGrades: PK-8Distance: 8.1 mi
- 7/10Hutsonville High SchoolGrades: 9-12Distance: 8.1 mi
Schools provided by the listing agent
- District: Hutsonville Dist. 1
Source: CIBR. This data may not be complete. We recommend contacting the local school district to confirm school assignments for this home.
- $149,1003 bd1 ba2.2k sqft2647 N 1250th St, West York, IL 62478Off Market
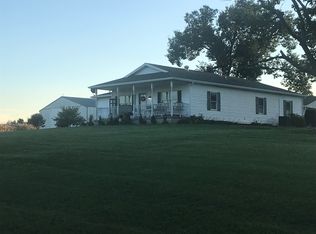
- $329,600-- bd-- ba1.9k sqft12396 E 300th Rd, West York, IL 62478Off Market
- $127,5753 bd-- ba1.9k sqft12498 E 300th Rd, West York, IL 62478Off Market
- $202,1003 bd-- ba-- sqft12498 E 300th Rd, West York, IL 62478Off Market
- $79,1553 bd-- ba-- sqft518 N Washington St, Martinsville, IL 62442Off Market
- $79,1553 bd-- ba-- sqft12952 E 300th Rd, West York, IL 62478Off Market
- $48,6391 bd-- ba1.1k sqft12899 E 300th Rd, West York, IL 62478Off Market
- $133,000-- bd-- ba-- sqft11762 E 300th Rd, West York, IL 62478Off Market
Similar homes
- $289,9003 bd2 ba1.9k sqft9800 E 2000th Ave, West York, IL 62478For Sale
 MLS ID #6260002, Wes Smith. CIBR
 - $--4 bd2 ba2.3k sqft6198 N Melrose Rd, Martinsville, IL 62442Auction
 Auction.com 1
 - $269,0005 bd1 ba2.1k sqft10828 N Grand Turn Rd, Marshall, IL 62441For Sale
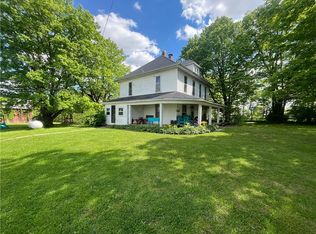 MLS ID #6258344, Reuben Stence. CIBR
 - $269,9993 bd2 ba1.6k sqft11023 E 700th Ave, Robinson, IL 62454For Sale
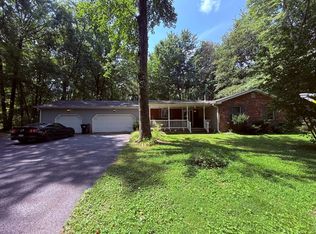 MLS ID #11905580, Nikki Westdorp, Aldrich Realty. My State MLS
 - $270,0003 bd2 ba1.7k sqft112 Valley Rd, Marshall, IL 62441For SaleMLS ID #6260048, Reuben Stence. CIBR
- $242,0003 bd2 ba1.8k sqft10086 E 1500th Rd, Martinsville, IL 62442For SaleMLS ID #6256456, Cortney Fraker. CIBR
- $149,9003 bd2 ba1.2k sqft201 W Craft St, Robinson, IL 62454For SaleMLS ID #6260272, Beth Smothers. CIBR
- $219,0003 bd2 ba1.4k sqft14158 N 800th St, Robinson, IL 62454For SaleMLS ID #6257697, Timothy Watson. CIBR
- $220,0003 bd2 ba1.5k sqft6126 W County Rd #100, Sullivan, IN 47882For Sale
 MLS ID #110084, WHITNI SCOTT, CENTURY 21 ELITE. THAAR
 - $289,0003 bd2 ba1.6k sqft701 N Allen St, Robinson, IL 62454For SaleMLS ID #6257917, Reuben Stence. CIBR
- $235,0003 bd3 ba2.6k sqft1108 S Prairie St, Robinson, IL 62454For SaleMLS ID #6259590, Chelsea Nye. CIBR
- $180,0003 bd2 ba1.3k sqft1009 Cherry St, Marshall, IL 62441For SaleMLS ID #6260250, Reuben Stence. CIBR
- $169,9003 bd2 ba1.5k sqft702 E Tampa Dr, Robinson, IL 62454For SaleMLS ID #11931238, Twilla Davis, Aldrich Realty. My State MLS
- $315,0004 bd3 ba2.4k sqft104 NE 9th St, Casey, IL 62420For SaleMLS ID #6260185, Bailey Tait. CIBR
- $250,0004 bd2 ba2.1k sqft126 Edgewood Dr, Marshall, IL 62441For SaleMLS ID #6258481, Olivia Bender. CIBR
- $231,0003 bd2 ba1.6k sqft421 S Pike St, Palestine, IL 62451For Sale By Owner
- $315,0003 bd3 ba1.3k sqft2400 850n Rd, Casey, IL 62420For SaleMLS ID #6260221, Adam Crumrin. CIBR
- $299,9994 bd3 ba2.4k sqft1207 S Robb St, Robinson, IL 62454For SaleMLS ID #11905451, Nikki Westdorp, Aldrich Realty. My State MLS
- $239,9004 bd3 ba2.1k sqft406 W Updike St, Robinson, IL 62454For SaleMLS ID #11797547, Erica Lytis, Crawford County Real Estate, Inc.. My State MLS
- $319,9003 bd2 ba2.2k sqft1403 N Meadowbrook Dr, Robinson, IL 62454For SaleMLS ID #11873104, Kelli Newlin, Crawford County Real Estate, Inc.. My State MLS
