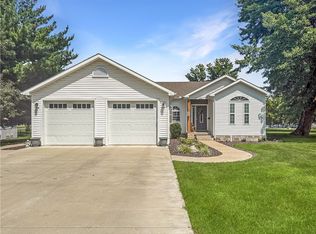
Lovely home on large corner lot! 4 bed 3 bath, beautiful bamboo flooring throughout the main living space and both main floor bedrooms. Main level features an open concept kitchen, dining, and living room area. It also includes a large master suite with a walk-in closet, and master bath with dual vanity and separate tub and shower. There is one additional bedroom and full bath and a mud room with laundry hookups. The 9 foot ceilings throughout both levels add to the spacious feel of the home The nicely finished basement provides ample natural light with full sized windows in the family room. There are two bedrooms and a full bath with a shower. The laundry area is currently set up in the basement utility room. The floors in both the basement and the 2 car garage are heated with radiant heat. Outside the yard is landscaped and has plenty of shade with several mature trees. The deck and hot tub in the backyard provide the perfect setting for a peaceful evening at home.
This property is not currently displayed as for sale or rent on Zillow. This may be different from what's on other websites or public sources.