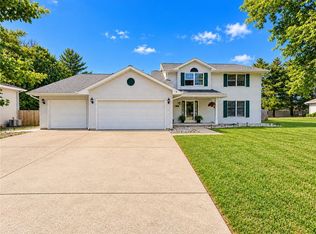
This home truly checks so many boxes! Situated on over an acre, this spacious property offers an open floor plan with updates throughout. The main level features 2 bedrooms and 2 bathrooms, including a spacious primary suite with a custom walk-in closet and private ensuite, plus an updated kitchen with stainless steel appliances. The finished basement adds 2 additional bedrooms, a full bathroom, and heated flooring for even more living space. Outside, enjoy a brand-new fence, mature trees, new landscaping, composite deck, and a stamped concrete patio with built-in fire pit. The attached 2-car garage also features heated floors. Fresh paint and thoughtful updates inside and out make this home ready for its next owner!
Pending
$315,000
104 NE 9th St, Casey, IL 62420
4beds
2,496sqft
Single Family Residence
Built in 2006
1.09 Acres Lot
$-- Zestimate®
$126/sqft
$-- HOA
What's special
- 63 days
- 26
- 0
Zillow last checked:
Listing updated:
Listed by:
Bailey Tait 217-258-6621,
Century 21 Kima Properties
Source: CIBR,MLS#: 6260185 Originating MLS: Central Illinois Board Of REALTORS
Originating MLS: Central Illinois Board Of REALTORSFacts & features
Interior
Bedrooms & bathrooms
- Bedrooms: 4
- Bathrooms: 3
- Full bathrooms: 3
Primary bedroom
- Level: Main
- Dimensions: 15.6 x 11.5
Bedroom
- Level: Main
- Dimensions: 11.3 x 11.6
Bedroom
- Level: Basement
- Dimensions: 11.6 x 9.5
Bedroom
- Level: Basement
- Dimensions: 11.7 x 10.1
Primary bathroom
- Level: Main
- Dimensions: 11.5 x 8.3
Bathroom
- Level: Main
- Dimensions: 8.11 x 4.1
Bathroom
- Level: Basement
- Dimensions: 7.3 x 6.9
Dining room
- Level: Main
- Dimensions: 11.2 x 10.4
Family room
- Level: Basement
- Dimensions: 22.7 x 18.6
Kitchen
- Level: Main
- Dimensions: 12 x 10.4
Laundry
- Level: Main
- Dimensions: 5.11 x 5
Living room
- Level: Main
- Dimensions: 23.2 x 13.2
Utility room
- Level: Basement
- Dimensions: 15.8 x 7.9
Heating
- Forced Air, Radiant
Cooling
- Central Air
Appliances
- Included: Dryer, Dishwasher, Gas Water Heater, Range, Refrigerator, Washer, Water Purifier
- Laundry: Main Level
Features
- Cathedral Ceiling(s), Bath in Primary Bedroom, Main Level Primary, Walk-In Closet(s)
- Basement: Finished,Full
- Has fireplace: No
Interior area
- Total structure area: 2,496
- Total interior livable area: 2,496 sqft
- Finished area above ground: 1,248
- Finished area below ground: 1,248
Property
Parking
- Total spaces: 2
- Parking features: Attached, Garage
- Attached garage spaces: 2
Features
- Levels: One
- Stories: 1
- Patio & porch: Deck, Patio
- Exterior features: Fence
- Fencing: Yard Fenced
Lot
- Size: 1.09 Acres
Details
- Additional structures: Outbuilding
- Parcel number: 03112007201030
- Zoning: RES
- Special conditions: None
Construction
Type & style
- Home type: SingleFamily
- Architectural style: Ranch
- Property subtype: Single Family Residence
Materials
- Vinyl Siding
- Foundation: Basement
- Roof: Shingle
Condition
- Year built: 2006
Utilities & green energy
- Sewer: Public Sewer
- Water: Public
Community & HOA
Location
- Region: Casey
Financial & listing details
- Price per square foot: $126/sqft
- Tax assessed value: $153,492
- Annual tax amount: $3,590
- Date on market: 8/6/2026
- Cumulative days on market: 63 days
- Road surface type: Concrete
Estimated market value
Not available
Estimated sales range
Not available
Not available
Price history
| Date | Event | Price |
|---|---|---|
| 9/11/2026 | Pending sale | $315,000$126/sqft |
Source:  CIBR #6260185 Report a problem CIBR #6260185 Report a problem | ||
| 8/31/2026 | Contingent | $315,000$126/sqft |
Source: CIBR #6260185 Report a problem | ||
| 8/6/2026 | Listed for sale | $315,000+2525%$126/sqft |
Source: CIBR #6260185 Report a problem | ||
| 4/26/2006 | Sold | $12,000$5/sqft |
Source: Public Record Report a problem | ||
Public tax history
| Year | Property taxes | Tax assessment |
|---|---|---|
| 2024 | $3,590 +4.6% | $51,164 |
| 2023 | $3,431 -0.4% | $51,164 +12% |
| 2022 | $3,446 -2.1% | $45,682 |
| 2021 | $3,518 +12.4% | $45,682 +17.4% |
| 2020 | $3,129 +0.7% | $38,920 |
| 2019 | $3,107 | $38,920 -2.2% |
| 2017 | -- | $39,804 +3.8% |
| 2016 | -- | $38,345 |
Find assessor info on the county website
Monthly payment
Est. payment
Payment breakdown
Explore the cost of this home by adjusting the details. Changes won't be saved.Climate risks
Neighborhood: 62420
Nearby schools
Similar homes
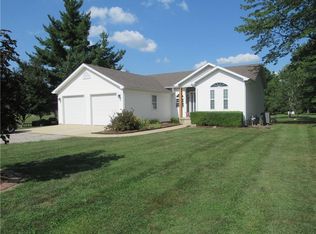
- $259,9004 bd3 ba2.8k sqft108 E Colorado Ave, Casey, IL 62420For Sale
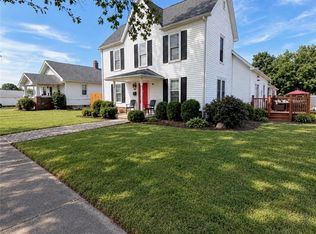 MLS ID #6261316, Kim Reeder. CIBR
 - $299,0003 bd3 ba1.3k sqft2400 850n Rd, Casey, IL 62420For Sale
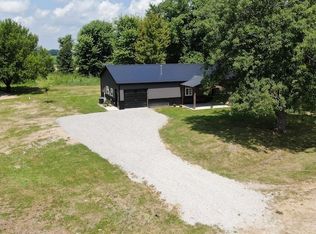 MLS ID #6260221, Adam Crumrin. CIBR
 - $299,0003 bd2 ba1.3k sqft2400 County Road 850n, Casey, IL 62420For Sale
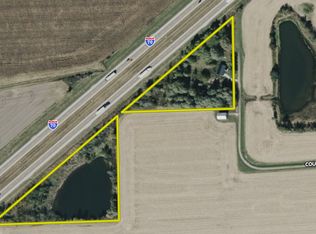 Whitetail Properties
 - $285,0004 bd4 ba3.5k sqft2114 Rosewood Ct, Charleston, IL 61920For Sale
 MLS ID #6261228, Jennifer Swensen. CIBR
