Welcome home! Tucked away on a cul-de-sac in an established and highly desired neighborhood, this charming Cape Cod-style home offers the kind of warmth, space, and comfort that makes you want to stay awhile. With approximately 2,942 square feet per the owner, there is room for everyone to gather, relax, and make lasting memories. From the moment you arrive, the welcoming front porch invites you to slow down and enjoy the simple pleasures of home. Inside, you'll find a thoughtfully designed floor plan with generously sized rooms and inviting spaces throughout. The kitchen is both beautiful and functional, featuring quality cabinetry and a comfortable breakfast area that provides the perfect spot for morning coffee, casual meals, or gathering with family. A separate dining room offers an ideal setting for holiday dinners, celebrations, and special occasions. The heart of the home is the spacious great room, where soaring cathedral ceilings and a fireplace create a warm and inviting atmosphere. Whether you're entertaining friends and family or enjoying a quiet evening at home, this is a space you'll love gathering in. The family room offers its own cozy fireplace and opens directly onto the wood deck, creating an effortless connection between indoor and outdoor living. Step outside to enjoy the nicely sized yard, perfect for summer gatherings, gardening, play, or simply relaxing at the end of the day. A storage shed adds convenient space for outdoor equipment and seasonal items. The main-level primary suite is a wonderful private retreat, thoughtfully designed with a separate dressing area and walk-in closet leading into the spacious primary bath. A convenient half bath on the main level is perfectly situated for family and guests. Upstairs, two generously sized bedrooms and a full bath provide comfortable space for family, guests, hobbies, or a home office. The flexible layout gives everyone room to have their own space while still enjoying the warmth and togetherness of the home's main living areas. This neighborhood sells quickly so best to reach out today!
For sale
Price cut: $5K (10/12)
$319,900
1313 Audrey Ln, Charleston, IL 61920
3beds
2,942sqft
Single Family Residence
Built in 1987
0.44 Acres Lot
$-- Zestimate®
$109/sqft
$-- HOA
What's special
Nicely sized yardFlexible layoutGenerously sized roomsThoughtfully designed floor planSpacious great roomInviting spaces throughoutWelcoming front porch
- 36 days
- 431
- 15
Zillow last checked:
Listing updated:
Listed by:
Debbie Warman 217-345-6300,
All-American Realty
Source: CIBR,MLS#: 6260743 Originating MLS: Central Illinois Board Of REALTORS
Originating MLS: Central Illinois Board Of REALTORSFacts & features
Interior
Bedrooms & bathrooms
- Bedrooms: 3
- Bathrooms: 3
- Full bathrooms: 2
- 1/2 bathrooms: 1
Primary bedroom
- Level: Main
- Dimensions: 15.11 x 13
Bedroom
- Level: Upper
- Dimensions: 12.6 x 14
Bedroom
- Level: Upper
- Dimensions: 14.1 x 12.11
Primary bathroom
- Level: Main
- Dimensions: 8.9 x 12.6
Breakfast room nook
- Level: Main
- Dimensions: 10.2 x 12.11
Dining room
- Level: Main
- Dimensions: 14.1 x 12.4
Family room
- Level: Main
- Dimensions: 17.7 x 13.6
Foyer
- Level: Main
- Dimensions: 6.9 x 12.9
Other
- Level: Main
- Dimensions: 8.1 x 4.11
Other
- Level: Upper
- Dimensions: 11.6 x 4.11
Kitchen
- Level: Main
- Dimensions: 13.8 x 12.11
Laundry
- Level: Main
- Dimensions: 6.8 x 8.1
Living room
- Level: Main
- Dimensions: 19.11 x 20.9
Other
- Level: Main
Heating
- Forced Air, Gas
Cooling
- Central Air
Appliances
- Included: Dishwasher, Disposal, Gas Water Heater, Microwave, Oven, Range, Refrigerator, Range Hood
- Laundry: Main Level
Features
- Cathedral Ceiling(s), Fireplace, Bath in Primary Bedroom, Main Level Primary, Walk-In Closet(s)
- Basement: Crawl Space
- Number of fireplaces: 2
- Fireplace features: Family/Living/Great Room, Wood Burning
Interior area
- Total structure area: 2,942
- Total interior livable area: 2,942 sqft
- Finished area above ground: 2,942
Property
Parking
- Total spaces: 2
- Parking features: Attached, Garage
- Attached garage spaces: 2
Features
- Levels: One and One Half
- Patio & porch: Front Porch, Deck
- Exterior features: Deck, Shed
Lot
- Size: 0.44 Acres
Details
- Additional structures: Shed(s)
- Parcel number: 02214905000
- Zoning: R-1
- Special conditions: None
Construction
Type & style
- Home type: SingleFamily
- Architectural style: Cape Cod
- Property subtype: Single Family Residence
Materials
- Aluminum Siding, Vinyl Siding, Wood Siding
- Foundation: Crawlspace
- Roof: Asphalt,Composition,Fiberglass,Shingle
Condition
- Year built: 1987
Utilities & green energy
- Sewer: Public Sewer
- Water: Public
Community & HOA
Community
- Subdivision: Parkview Add
Location
- Region: Charleston
Financial & listing details
- Price per square foot: $109/sqft
- Tax assessed value: $263,850
- Annual tax amount: $5,967
- Date on market: 9/5/2026
- Cumulative days on market: 37 days
- Road surface type: Concrete
Estimated market value
Not available
Estimated sales range
Not available
Not available
Price history
| Date | Event | Price |
|---|---|---|
| 10/12/2026 | Price change | $319,900-1.5%$109/sqft |
Source:  CIBR #6260743 Report a problem CIBR #6260743 Report a problem | ||
| 9/17/2026 | Price change | $324,900-4.2%$110/sqft |
Source: CIBR #6260743 Report a problem | ||
| 9/6/2026 | Listed for sale | $339,000+3%$115/sqft |
Source: CIBR #6260743 Report a problem | ||
| 9/5/2026 | Listing removed | -- |
Source: Owner Report a problem | ||
| 9/1/2026 | Listed for sale | $329,000+57.8%$112/sqft |
Source: Owner Report a problem | ||
| 1/3/2007 | Sold | $208,500$71/sqft |
Source: Public Record Report a problem | ||
Public tax history
| Year | Property taxes | Tax assessment |
|---|---|---|
| 2025 | $5,967 +4.2% | $87,950 +10.2% |
| 2024 | $5,728 +2.3% | $79,810 +9.5% |
| 2023 | $5,597 0% | $72,885 +1.7% |
| 2022 | $5,600 +2.7% | $71,681 +9.7% |
| 2021 | $5,454 -1.6% | $65,336 |
| 2020 | $5,545 +2% | $65,336 |
| 2019 | $5,436 +2.4% | $65,336 |
| 2018 | $5,307 | $65,336 |
| 2017 | $5,307 -8.4% | $65,336 |
| 2016 | $5,794 +6.7% | $65,336 |
| 2015 | $5,432 | $65,336 |
| 2014 | $5,432 | $65,336 |
| 2013 | $5,432 | $65,336 |
| 2011 | -- | $65,336 |
| 2010 | -- | $65,336 |
| 2009 | -- | $65,336 +8.2% |
| 2006 | -- | $60,390 |
Find assessor info on the county website
Monthly payment
Est. payment
Payment breakdown
Explore the cost of this home by adjusting the details. Changes won't be saved.Climate risks
Neighborhood: 61920
Nearby schools
Schools provided by the listing agent
- District: Charleston Dist. 1
Source: CIBR. This data may not be complete. We recommend contacting the local school district to confirm school assignments for this home.
Similar homes
- $285,0004 bd4 ba3.5k sqft2114 Rosewood Ct, Charleston, IL 61920For Sale
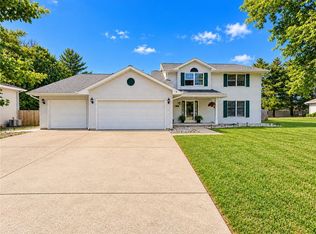 MLS ID #6261228, Jennifer Swensen. CIBR
 - $249,5003 bd3 ba2.6k sqft2511 Hidden Oaks Dr, Charleston, IL 61920For Sale
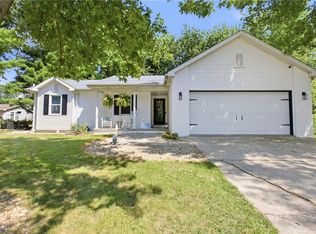 MLS ID #6260560, Emily Floyd. CIBR
 - $369,0004 bd3 ba2.8k sqft2045 McKinley Ave, Charleston, IL 61920For Sale
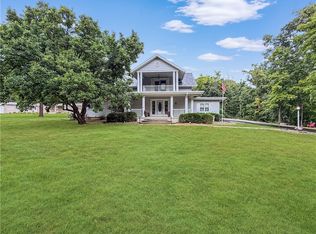 MLS ID #6260799, Kirk Swensen. CIBR
 - $242,0003 bd3 ba2.5k sqft2121 Madison Ave, Charleston, IL 61920For Sale
 MLS ID #6260546, Debbie Warman. CIBR
