Nestled on a desirable cul-de-sac on the west side of Charleston, Illinois, this classic brick two-story home offers space, privacy, and timeless appeal. Featuring 4 bedrooms and 3.5 bathrooms, the home boasts oversized rooms and a thoughtfully designed layout perfect for both everyday living and entertaining. The oversized 3 car garage and the yard shed with electrical service is certain to accommodate all your tools. The home also has an 8.4 KW solar system and high end Water Filtrations RO/system that services the kitchen refrigerator & additional faucet. The main floor welcomes you with a formal living room, a spacious family room highlighted by a built-in entertainment wall and charming brick fireplace, and access to a freshly stained deck overlooking the private wooded backyard. The expansive kitchen offers abundant space with a breakfast area, large formal dining room, and a bright south-facing sunroom that brings the outdoors in year-round.
Upstairs, the luxurious primary suite features a spa-like bath complete with a jacuzzi tub, walk-in shower, double vanity, and generous space to unwind. The walk-out basement adds even more living space with a large game room, additional family room, and direct access to the backyard—ideal for gatherings and entertaining. Outside, enjoy the beautifully landscaped setting with a custom two-tier paver stone retaining wall and patio surrounded by mature trees for exceptional privacy. Additional highlights include a 3-car garage, large concrete driveway, and a quiet wooded street in one of Charleston’s most inviting neighborhoods.
Under contract
$429,000
2347 Saratoga Pl, Charleston, IL 61920
4beds
4,274sqft
:
Get pre-qualified$3,038/mo
Single Family Residence
Built in 1990
0.76 Acres Lot
$-- Zestimate®
$100/sqft
$-- HOA
What's special
Classic brick two-story homeCharming brick fireplaceAdditional family roomOversized roomsBuilt-in entertainment wallBeautifully landscaped settingLuxurious primary suite
- 71 days |
- 751 |
- 24 |
Zillow last checked:
Listing updated:
Listed by:
Kirk Swensen 217-258-6621,
Century 21 Kima Properties
Source: CIBR,MLS#: 6258556 Originating MLS: Central Illinois Board Of REALTORS
Originating MLS: Central Illinois Board Of REALTORSFacts & features
Interior
Bedrooms & bathrooms
- Bedrooms: 4
- Bathrooms: 4
- Full bathrooms: 3
- 1/2 bathrooms: 1
Primary bedroom
- Description: Flooring: Carpet
- Level: Upper
- Dimensions: 14.1 x 19.1
Bedroom
- Description: Flooring: Carpet
- Level: Upper
- Dimensions: 11.11 x 15.07
Bedroom
- Description: Flooring: Carpet
- Level: Basement
- Dimensions: 18 x 12.09
Primary bathroom
- Description: Flooring: Ceramic Tile
- Level: Upper
- Dimensions: 9.11 x 19.09
Breakfast room nook
- Description: Flooring: Ceramic Tile
- Level: Main
- Dimensions: 8.04 x 10.09
Dining room
- Description: Flooring: Vinyl
- Level: Main
- Dimensions: 12 x 13.03
Family room
- Description: Flooring: Vinyl
- Level: Main
- Dimensions: 21.02 x 15.08
Family room
- Description: Flooring: Carpet
- Level: Basement
- Dimensions: 19.1 x 15.03
Foyer
- Description: Flooring: Vinyl
- Level: Main
- Dimensions: 13.01 x 10.02
Other
- Description: Flooring: Ceramic Tile
- Level: Upper
- Dimensions: 9 x 6.06
Other
- Description: Flooring: Vinyl
- Level: Basement
- Dimensions: 13.09 x 6.1
Game room
- Description: Flooring: Carpet
- Level: Basement
- Dimensions: 12.08 x 18.07
Half bath
- Description: Flooring: Vinyl
- Level: Main
- Dimensions: 5.01 x 4.11
Kitchen
- Description: Flooring: Ceramic Tile
- Level: Main
- Dimensions: 15 x 18.08
Living room
- Description: Flooring: Vinyl
- Level: Main
- Dimensions: 14.1 x 15.03
Sunroom
- Description: Flooring: Ceramic Tile
- Level: Main
- Dimensions: 13.06 x 11
Utility room
- Description: Flooring: Ceramic Tile
- Level: Main
- Dimensions: 13.06 x 8.07
Heating
- Forced Air, Gas, Zoned
Cooling
- Central Air
Appliances
- Included: Dishwasher, Electric Water Heater, Disposal, Microwave, Refrigerator, Tankless Water Heater, Washer, Water Softener
- Laundry: Main Level
Features
- Breakfast Area, Cathedral Ceiling(s), Fireplace, Bath in Primary Bedroom, Main Level Primary, Walk-In Closet(s)
- Basement: Finished,Unfinished,Walk-Out Access,Full
- Number of fireplaces: 1
- Fireplace features: Gas, Family/Living/Great Room
Interior area
- Total structure area: 4,274
- Total interior livable area: 4,274 sqft
- Finished area above ground: 2,982
- Finished area below ground: 1,292
Property
Parking
- Total spaces: 3
- Parking features: Attached, Garage
- Attached garage spaces: 3
Features
- Levels: Two
- Stories: 2
- Patio & porch: Patio, Deck
- Exterior features: Deck, Shed
Lot
- Size: 0.76 Acres
- Features: Wooded
Details
- Additional structures: Shed(s)
- Parcel number: 02215255000
- Zoning: R-1
- Special conditions: None
Construction
Type & style
- Home type: SingleFamily
- Architectural style: Traditional
- Property subtype: Single Family Residence
Materials
- Brick, Vinyl Siding
- Foundation: Basement
- Roof: Asphalt,Shingle
Condition
- Year built: 1990
Utilities & green energy
- Sewer: Public Sewer
- Water: Public
Community & HOA
Community
- Subdivision: Arbors
Location
- Region: Charleston
Financial & listing details
- Price per square foot: $100/sqft
- Tax assessed value: $351,777
- Annual tax amount: $8,634
- Date on market: 5/22/2026
- Cumulative days on market: 72 days
- Road surface type: Concrete
Estimated market value
Not available
Estimated sales range
Not available
Not available
Price history
| Date | Event | Price |
|---|---|---|
| 7/26/2026 | Contingent | $429,000$100/sqft |
Source:  CIBR #6258556 Report a problem CIBR #6258556 Report a problem | ||
| 5/22/2026 | Listed for sale | $429,000+53.2%$100/sqft |
Source: CIBR #6258556 Report a problem | ||
| 8/12/2009 | Sold | $280,000+12%$66/sqft |
Source: Public Record Report a problem | ||
| 1/6/2009 | Sold | $250,000$58/sqft |
Source: Public Record Report a problem | ||
Public tax history
| Year | Property taxes | Tax assessment |
|---|---|---|
| 2024 | $8,634 +2.1% | $117,259 +9.5% |
| 2023 | $8,459 -0.1% | $107,086 +1.7% |
| 2022 | $8,468 -2.9% | $105,317 +4.2% |
| 2021 | $8,725 -0.1% | $101,072 +1.5% |
| 2020 | $8,737 +1.9% | $99,615 |
| 2019 | $8,576 +2.4% | $99,615 |
| 2018 | $8,373 | $99,615 |
| 2017 | $8,373 -0.3% | $99,615 +5.2% |
| 2016 | $8,399 +3.4% | $94,718 |
| 2015 | $8,122 | $94,718 |
| 2014 | $8,122 | $94,718 |
| 2013 | $8,122 | $94,718 |
| 2011 | -- | $94,718 |
| 2010 | -- | $94,718 |
| 2009 | -- | $94,718 +8.2% |
| 2006 | -- | $87,547 |
Find assessor info on the county website
Monthly payment
Est. payment
Payment breakdown
Explore the cost of this home by adjusting the details. Changes won't be saved.Climate risks
Neighborhood: 61920
Nearby schools
GreatSchools rating
- 6/10Carl Sandburg Elementary SchoolGrades: 1-3Distance: 0.5 mi
- 6/10Charleston Middle SchoolGrades: 7-8Distance: 1.9 mi
- 2/10Charleston High SchoolGrades: 9-12Distance: 1.9 mi
Schools provided by the listing agent
- District: Charleston Dist. 1
Source: CIBR. This data may not be complete. We recommend contacting the local school district to confirm school assignments for this home.
- $363,100-- bd-- ba-- sqft2341 Saratoga Pl, Charleston, IL 61920Off Market
- $481,500-- bd-- ba-- sqft2352 Saratoga Pl, Charleston, IL 61920Off Market
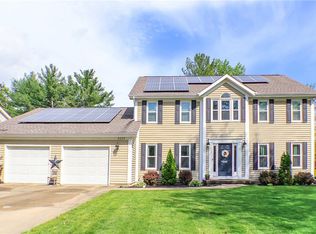
- $325,0004 bd4 ba3.4k sqft2335 Saratoga Pl, Charleston, IL 61920Sold
- $227,100-- bd-- ba-- sqft2351 Ellington Pl, Charleston, IL 61920Off Market
- $312,5003 bd3 ba3.1k sqft2346 Saratoga Pl, Charleston, IL 61920For Sale
- $375,4004 bd3 ba3.6k sqft2340 Saratoga Pl, Charleston, IL 61920Off Market
- $340,700-- bd-- ba-- sqft2329 Saratoga Pl, Charleston, IL 61920Off Market
- $241,500-- bd-- ba-- sqft2338 Ellington Pl, Charleston, IL 61920Off Market
A local agent can set up tours, give advice and negotiate with sellers.
Similar homes
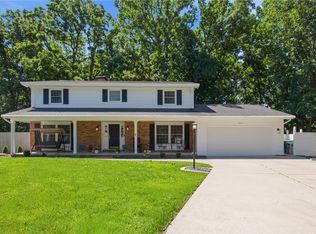
- $369,8005 bd4 ba3.7k sqft2523 Carriage Ln, Charleston, IL 61920For Sale
 MLS ID #6259374, Kristen Hutchinson. CIBR
 - $525,0004 bd3 ba5k sqft5911 N County Road 1200e, Charleston, IL 61920For Sale
 MLS ID #6258245, Emily Floyd. CIBR
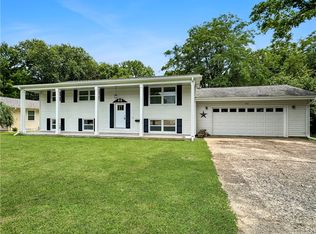
 - $329,9006 bd3 ba2.3k sqft2301 Cortland Dr, Charleston, IL 61920For Sale
 MLS ID #6259604, Toby Ferris. CIBR
 - $430,0003 bd3 ba3.7k sqft1131 County Road 925 N, Toledo, IL 62468For Sale By Owner

- $510,0005 bd4 ba2.9k sqft34 Wintercress Ln, Mattoon, IL 61938For SaleMLS ID #6259256, Barbara Jo Drake. CIBR
- $389,9002 bd2 ba2.3k sqft22518 State Highway 133, Oakland, IL 61943For SaleMLS ID #6259938, Mark Waldhoff. CIBR
- $319,0005 bd3 ba2.7k sqft1121 Rudy Ave, Mattoon, IL 61938For SaleMLS ID #6259973, Elizabeth Pugh. CIBR
- $399,9004 bd3 ba2.1k sqft9 Oak Point, Neoga, IL 62447For SaleMLS ID #6258608, Kristen Hutchinson. CIBR
- $465,0006 bd6 ba5.6k sqft756 County Road 2350e, Casey, IL 62420For SaleMLS ID #6258285, Katie Burton. CIBR
- $315,0004 bd2 ba2.3k sqft21137 E County Road 1050 N, Ashmore, IL 61912For SaleMLS ID #6258130, Emily Floyd. CIBR
- $464,9005 bd3 ba4k sqft2800 Western Ave, Mattoon, IL 61938For Sale By Owner
- $304,9004 bd2 ba2.9k sqft17 Lafayette Mdws, Mattoon, IL 61938For SaleMLS ID #6259458, Ryan Dallas. CIBR
- $369,9005 bd2 ba2.5k sqft13670 N County Road 100e, Sullivan, IL 61951For SaleMLS ID #6259112, Cathrine Craig. CIBR
- $339,0004 bd3 ba2.1k sqft15960 N County Rd E, Arthur, IL 61911For SaleMLS ID #6258926, Cathrine Craig. CIBR
- $590,0005 bd4 ba4.5k sqft2400 Western Ave, Mattoon, IL 61938For SaleMLS ID #6258564, Kirk Swensen. CIBR
- $220,0004 bd3 ba2.4k sqft904 Bell Ave, Mattoon, IL 61938For SaleMLS ID #6259136, Katelynne Garavaglia. CIBR
- $240,0003 bd3 ba2.2k sqft425 Crestmore Ave, Mattoon, IL 61938Price ChangeMLS ID #12662452, Jorge Romero, Realty One Group Inc.. MRED as distributed by MLS GRID
