Luxury meets legacy in this 6 bed 6 bath sprawling Casey, IL brick estate! Step past stately pillars into a grand foyer where a curved staircase and new hardwoods set a sophisticated tone. The main level features a chef’s kitchen with an island and dining area flowing into a living room with a brick fireplace and patio access. Tucked behind is a private office and full bath. The primary “wet-room” suite offers a black soaker tub and double rain shower, situated near a second ensuite bedroom and laundry. An elevator whisks you to a full upper suite: a family room, vintage kitchen, dining/playroom, and a man cave with a wet bar and bath. Three more bedrooms, including one with an ensuite, plus a hall bath with shower/tub combo. Mechanicals are new: roof, gutters, HVACs, and well pump. Beyond the circle drive are two garages with an EV charger, a basketball pad, and a shed. With smart tech and paid EJ water tie-in for Spring, this is the area’s premier turn-key home. Unmatched!
Pending
$465,000
756 County Road 2350e, Casey, IL 62420
6beds
5,616sqft
Single Family Residence
Built in 1971
1.29 Acres Lot
$-- Zestimate®
$83/sqft
$-- HOA
What's special
Brick fireplaceEnsuite bedroomBasketball padPrivate officeFull upper suiteCircle driveNew hardwoods
- 149 days
- 54
- 0
Zillow last checked:
Listing updated:
Listed by:
Katie Burton 217-803-0145,
Full Circle Realty
Source: CIBR,MLS#: 6258285 Originating MLS: Central Illinois Board Of REALTORS
Originating MLS: Central Illinois Board Of REALTORSFacts & features
Interior
Bedrooms & bathrooms
- Bedrooms: 6
- Bathrooms: 6
- Full bathrooms: 6
Primary bedroom
- Description: Flooring: Carpet
- Level: Main
Bedroom
- Description: Flooring: Carpet
- Level: Main
Bedroom
- Description: Flooring: Hardwood
- Level: Upper
Bedroom
- Description: Flooring: Carpet
- Level: Upper
Bedroom
- Description: Flooring: Carpet
- Level: Upper
Bedroom
- Description: Flooring: Carpet
- Level: Upper
Den
- Description: Flooring: Hardwood
- Level: Main
Dining room
- Description: Flooring: Hardwood
- Level: Upper
Family room
- Description: Flooring: Carpet
- Level: Upper
Foyer
- Description: Flooring: Hardwood
- Level: Main
Other
- Description: Flooring: Hardwood
- Level: Main
Other
- Description: Flooring: Tile
- Level: Main
Other
- Description: Flooring: Tile
- Level: Main
Other
- Description: Flooring: Tile
- Level: Upper
Other
- Description: Flooring: Tile
- Level: Upper
Other
- Description: Flooring: Tile
- Level: Upper
Kitchen
- Description: Flooring: Hardwood
- Level: Main
Kitchen
- Description: Flooring: Hardwood
- Level: Upper
Laundry
- Description: Flooring: Hardwood
- Level: Main
Living room
- Description: Flooring: Hardwood
- Level: Main
Office
- Description: Flooring: Carpet
- Level: Main
Heating
- Electric, Heat Pump
Cooling
- Central Air
Appliances
- Included: Dryer, Dishwasher, Electric Water Heater, Range, Refrigerator, Range Hood, Washer, Water Softener
- Laundry: Main Level
Features
- Wet Bar, Fireplace, Kitchen Island, Bath in Primary Bedroom, Main Level Primary, Pull Down Attic Stairs, Paneling/Wainscoting, Walk-In Closet(s), Workshop
- Windows: Replacement Windows
- Basement: Crawl Space
- Attic: Pull Down Stairs
- Number of fireplaces: 2
- Fireplace features: Wood Burning
Interior area
- Total structure area: 5,616
- Total interior livable area: 5,616 sqft
- Finished area above ground: 5,616
Property
Parking
- Total spaces: 4
- Parking features: Attached, Garage
- Attached garage spaces: 4
Features
- Levels: Two
- Stories: 2
- Patio & porch: Front Porch, Patio
- Exterior features: Circular Driveway, Shed, Workshop
Lot
- Size: 1.29 Acres
Details
- Additional structures: Garage(s), Shed(s)
- Parcel number: 0925200004
- Zoning: RES
- Special conditions: None
Construction
Type & style
- Home type: SingleFamily
- Architectural style: Other
- Property subtype: Single Family Residence
Materials
- Brick
- Foundation: Crawlspace
- Roof: Shingle
Condition
- Year built: 1971
Utilities & green energy
- Sewer: Septic Tank
- Water: Well
Community & HOA
Community
- Security: Closed Circuit Camera(s)
Location
- Region: Casey
Financial & listing details
- Price per square foot: $83/sqft
- Tax assessed value: $45,138
- Date on market: 4/29/2026
- Cumulative days on market: 149 days
- Road surface type: Asphalt, Concrete
Estimated market value
Not available
Estimated sales range
Not available
Not available
Price history
| Date | Event | Price |
|---|---|---|
| 8/24/2026 | Pending sale | $465,000$83/sqft |
Source:  CIBR #6258285 Report a problem CIBR #6258285 Report a problem | ||
| 8/14/2026 | Contingent | $465,000$83/sqft |
Source: CIBR #6258285 Report a problem | ||
| 5/27/2026 | Price change | $465,000-6.1%$83/sqft |
Source: CIBR #6258285 Report a problem | ||
| 4/29/2026 | Listed for sale | $495,000$88/sqft |
Source: CIBR #6258285 Report a problem | ||
Public tax history
| Year | Property taxes | Tax assessment |
|---|---|---|
| 2024 | -- | $45,138 |
| 2023 | $2,939 -1.6% | $45,138 +1.4% |
| 2022 | $2,987 -8.3% | $44,494 -3.2% |
| 2021 | $3,256 | $45,971 +3.3% |
| 2020 | -- | $44,494 |
| 2019 | -- | $44,494 -26.4% |
| 2018 | -- | $60,477 +6% |
| 2017 | -- | $57,054 |
| 2016 | -- | $57,054 |
| 2015 | -- | $57,054 |
| 2014 | $4,812 | $57,054 |
| 2013 | $4,812 | $57,054 -3% |
| 2012 | $4,812 | $58,819 |
| 2011 | $4,812 | $58,819 -47.9% |
| 2010 | -- | $112,973 +5.5% |
| 2009 | $9,140 | $107,083 |
Find assessor info on the county website
Monthly payment
Est. payment
Payment breakdown
Explore the cost of this home by adjusting the details. Changes won't be saved.Climate risks
Neighborhood: 62420
Nearby schools
Similar homes
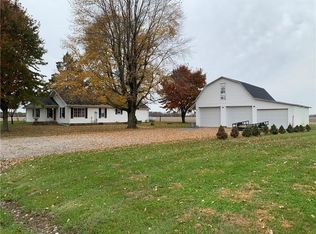
- $419,5003 bd3 ba3.9k sqft1377 County Road 750 N, Toledo, IL 62468New
 MLS ID #12768815, Corey Sandschafer, MIDWEST FARM & LAND. MRED as distributed by MLS GRID
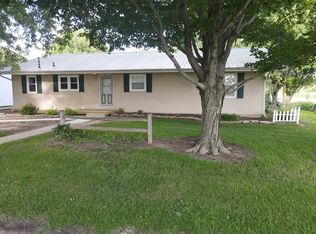
 - $459,0003 bd4 ba3.3k sqft15111 E Us Highway 40, Marshall, IL 62441For Sale
 MLS ID #6260630, Tom Bariether. CIBR
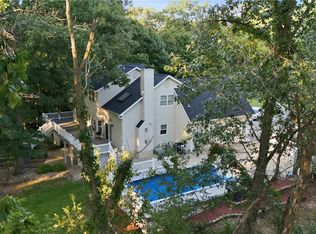
 - $487,0005 bd4 ba3.3k sqft34 Wintercress Ln, Mattoon, IL 61938For Sale
 MLS ID #6259256, Barbara Jo Drake. CIBR
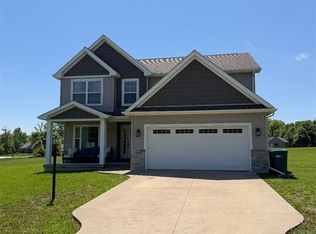
 - $415,0005 bd3 ba3.1k sqft10866 E County Road 600n, Mattoon, IL 61938For Sale
 MLS ID #6260606, Elizabeth Pugh. CIBR
