Enjoy peaceful country living on 2.5 acres just 2 miles from Toledo. This beautifully remodeled 1,995 sq. ft. home offers 2 bedrooms, 2 full bathrooms, and a half bath, along with a dedicated office and a detached two-car garage. Inside, you'll find hickory hardwood flooring in the bedrooms, a welcoming living room with a beautiful stone fireplace, and a bright, spacious kitchen featuring abundant counter space, excellent lighting, and a large pantry with sliding doors. The full 1,995 sq. ft. unfinished basement provides endless opportunities to expand your living space or create the workshop, recreation room, or hobby area you've always wanted. It also includes a convenient canning kitchen and a half bath. The home is equipped with both an outdoor wood boiler and an indoor propane boiler, along with EJ Water service, a private well, and a durable metal roof for added peace of mind. Outside, you'll appreciate the private back deck with a privacy fence, along with two large outbuildings-a 40' x 70' shed and a 30' x 55' shed-offering exceptional space for equipment, storage, or hobbies. If you're looking for an updated home with room to grow, both inside and out, this country property offers the space, functionality, and location to make it your own.
Price change
Price cut: $20K (7/22)
$429,500
1377 County Road 750 N, Toledo, IL 62468
2beds
1,995sqft
:
Get pre-qualified$2,919/mo
Single Family Residence
Built in 1968
2.59 Acres Lot
$409,000 Zestimate®
$215/sqft
$-- HOA
What's special
Excellent lightingDedicated officeDetached two-car garageConvenient canning kitchenDurable metal roof
- 25 days |
- 493 |
- 12 |
Zillow last checked:
Listing updated:
Listed by:
Corey Sandschafer 217-821-2955,
MIDWEST FARM & LAND
Source: MRED as distributed by MLS GRID,MLS#: 12687696
Facts & features
Interior
Bedrooms & bathrooms
- Bedrooms: 2
- Bathrooms: 3
- Full bathrooms: 2
- 1/2 bathrooms: 1
Rooms
- Room types: Kitchen, Office, Deck, Bonus Room, Pantry
Primary bedroom
- Features: Flooring (Hardwood), Bathroom (Full)
- Level: Main
- Area: 256 Square Feet
- Dimensions: 16X16
Bedroom 2
- Features: Flooring (Hardwood)
- Level: Main
- Area: 170 Square Feet
- Dimensions: 10X17
Bonus room
- Level: Basement
- Area: 480 Square Feet
- Dimensions: 15X32
Deck
- Level: Main
- Area: 200 Square Feet
- Dimensions: 10X20
Dining room
- Features: Flooring (Vinyl)
- Level: Main
- Area: 180 Square Feet
- Dimensions: 15X12
Family room
- Features: Flooring (Carpet)
- Level: Basement
- Area: 255 Square Feet
- Dimensions: 15X17
Kitchen
- Features: Kitchen (Eating Area-Breakfast Bar), Flooring (Vinyl)
- Level: Main
- Area: 180 Square Feet
- Dimensions: 10X18
Kitchen 2nd
- Features: Flooring (Other)
- Level: Basement
- Area: 128 Square Feet
- Dimensions: 8X16
Laundry
- Features: Flooring (Vinyl)
- Level: Main
- Area: 180 Square Feet
- Dimensions: 12X15
Living room
- Features: Flooring (Vinyl)
- Level: Main
- Area: 399 Square Feet
- Dimensions: 19X21
Office
- Features: Flooring (Vinyl)
- Level: Main
- Area: 176 Square Feet
- Dimensions: 11X16
Pantry
- Features: Flooring (Vinyl)
- Level: Main
- Area: 18 Square Feet
- Dimensions: 3X6
Heating
- Propane, Steam, Wood
Cooling
- Central Air
Appliances
- Included: Range, Microwave, Dishwasher, Refrigerator, Water Purifier, Gas Cooktop
Features
- Basement: Unfinished,Full
- Number of fireplaces: 1
- Fireplace features: Wood Burning, Living Room
Interior area
- Total structure area: 3,990
- Total interior livable area: 1,995 sqft
Property
Parking
- Total spaces: 2
- Parking features: Yes, Detached, Garage
- Garage spaces: 2
Features
- Stories: 1
Lot
- Size: 2.59 Acres
Details
- Parcel number: 0829200006
- Special conditions: Standard
Construction
Type & style
- Home type: SingleFamily
- Property subtype: Single Family Residence
Materials
- Vinyl Siding
Condition
- New construction: No
- Year built: 1968
Utilities & green energy
- Sewer: Aerobic Septic
- Water: Public, Well
Community & HOA
HOA
- Services included: None
Location
- Region: Toledo
Financial & listing details
- Price per square foot: $215/sqft
- Tax assessed value: $69,834
- Annual tax amount: $3,925
- Date on market: 6/30/2026
- Ownership: Fee Simple
Estimated market value
$409,000
$389,000 - $429,000
$2,194/mo
Price history
| Date | Event | Price |
|---|---|---|
| 7/22/2026 | Price change | $429,500-4.4%$215/sqft |
Source:  MRED as distributed by MLS GRID #12687696 Report a problem MRED as distributed by MLS GRID #12687696 Report a problem | ||
| 6/30/2026 | Listed for sale | $449,500+2847.5%$225/sqft |
Source: MRED as distributed by MLS GRID #12687696 Report a problem | ||
| 1/27/2021 | Listing removed | -- |
Source: Owner Report a problem | ||
| 7/25/2014 | Listing removed | $15,250$8/sqft |
Source: Owner Report a problem | ||
| 7/25/2014 | Listed for sale | $15,250$8/sqft |
Source: Owner Report a problem | ||
Public tax history
| Year | Property taxes | Tax assessment |
|---|---|---|
| 2024 | $3,926 -0.3% | $69,834 |
| 2023 | $3,936 +74.5% | $69,834 +74.5% |
| 2022 | $2,256 -4.3% | $40,010 -3.2% |
| 2021 | $2,357 | $41,338 +3.3% |
| 2020 | -- | $40,010 |
| 2019 | -- | $40,010 +28.5% |
| 2018 | -- | $31,126 +6% |
| 2017 | -- | $29,364 |
| 2016 | -- | $29,364 |
| 2015 | -- | $29,364 |
| 2014 | $2,104 | $29,364 +1% |
| 2013 | $2,104 | $29,083 -3% |
| 2012 | $2,104 | $29,982 |
| 2011 | $2,104 | $29,982 -23.5% |
| 2010 | -- | $39,178 +5.5% |
| 2009 | $2,529 | $37,136 |
Find assessor info on the county website
Monthly payment
Est. payment
Payment breakdown
Explore the cost of this home by adjusting the details. Changes won't be saved.Climate risks
Neighborhood: 62468
Nearby schools
GreatSchools rating
- 8/10Cumberland Elementary SchoolGrades: PK-4Distance: 2 mi
- 4/10Cumberland Middle SchoolGrades: 5-8Distance: 2.1 mi
- 6/10Cumberland High SchoolGrades: 9-12Distance: 2.1 mi
Schools provided by the listing agent
- District: 960
Source: MRED as distributed by MLS GRID. This data may not be complete. We recommend contacting the local school district to confirm school assignments for this home.
- $202,200-- bd-- ba-- sqft1393 County Road 750 N, Toledo, IL 62468Off Market
- $12,273-- bd-- ba-- sqft790 County Road 1350 E, Toledo, IL 62468Off Market
- $15,702-- bd-- ba-- sqft748 County Road 1350 E, Toledo, IL 62468Off Market
- $245,600-- bd-- ba-- sqft726 County Road 1350 E, Toledo, IL 62468Off Market
- $28,52732.66 Acres1385 County Road 700 N, Toledo, IL 62468Off Market
- $2,8751.25 Acres729 County Road 1350 E, Toledo, IL 62468Off Market
- $39,5282 bd1 ba1.5k sqft1346 County Road 750 N, Toledo, IL 62468Off Market
- $352,200-- bd-- ba-- sqft735 County Road 1350 E, Toledo, IL 62468Off Market
A local agent can set up tours, give advice and negotiate with sellers.
Similar homes
- $395,0003 bd2 ba1.5k sqft776A County Road 500 E, Toledo, IL 62468For Sale
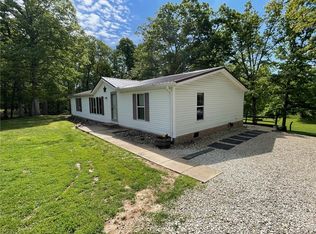 MLS ID #6258507, Grant Beals. CIBR
 - $419,0003 bd2 ba2.1k sqft1166 County Road 1900e, Greenup, IL 62428For Sale
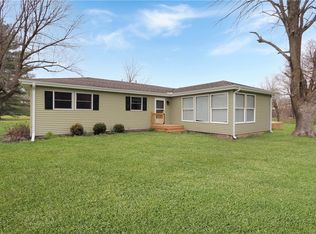 MLS ID #6257926, Kirk Swensen. CIBR
 - $224,9003 bd2 ba1.5k sqft1097 County Road 700 N, Toledo, IL 62468For Sale
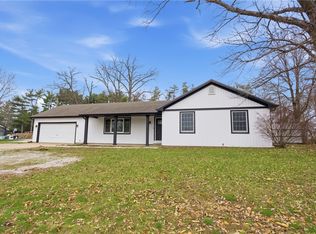 MLS ID #6257505, Kristen Hutchinson. CIBR
 - $219,9002 bd2 ba1k sqft14 Massie Dr, Toledo, IL 62468For Sale By Owner
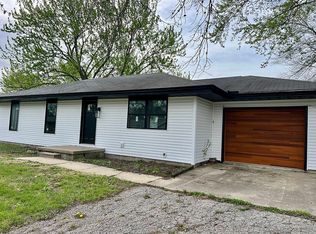
- $309,0004 bd2 ba2.6k sqft612 County Road 800 N, Neoga, IL 62447For SaleMLS ID #6259641, Taylor Dammerman. CIBR
- $349,0003 bd3 ba2k sqft5620 Fairway Ln, Mattoon, IL 61938For SaleMLS ID #6259878, Elizabeth Pugh. CIBR
- $465,0004 bd3 ba2.2k sqft1710 Paradise Rd, Mattoon, IL 61938For Sale By Owner
- $380,0003 bd3 ba1.7k sqft407 S Oak St, Teutopolis, IL 62467For Sale By Owner
- $399,9004 bd3 ba2.1k sqft9 Oak Point, Neoga, IL 62447For SaleMLS ID #6258608, Kristen Hutchinson. CIBR
- $357,0003 bd1 ba1.5k sqft2476 E Washington Rd, Casey, IL 62420For SaleMLS ID #6259224, Paula Clawson. CIBR
- $434,0003 bd2 ba2.8k sqft204 E State St, Teutopolis, IL 62467For SaleMLS ID #6258982, Brian Meyers. CIBR
- $510,0005 bd4 ba2.9k sqft34 Wintercress Ln, Mattoon, IL 61938For SaleMLS ID #6259256, Barbara Jo Drake. CIBR
- $232,5003 bd2 ba1.1k sqft107 S Illinois St, Toledo, IL 62468For SaleMLS ID #6257600, Katie Burton. CIBR
- $299,9003 bd3 ba2k sqft18973 Harrison Street Rd, Charleston, IL 61920For SaleMLS ID #6259067, Vance Oliver. CIBR
- $225,0003 bd2 ba1.7k sqft404 N Clark St, Greenup, IL 62428For SaleMLS ID #6257048, Kristen Hutchinson. CIBR
- $340,0003 bd2 ba1.3k sqft2400 County Road 850n, Casey, IL 62420For SaleWhitetail Properties
- $344,9004 bd3 ba2.1k sqft2029 E County Road 250n, Mattoon, IL 61938For SaleMLS ID #6256608, Nathan Zimmer. CIBR
- $224,9003 bd2 ba1.2k sqft802 Reynolds Dr, Charleston, IL 61920For SaleMLS ID #6259275, Tish Evans. CIBR
- $279,0003 bd1 ba1.9k sqft2644 N County Road 1800 E, Charleston, IL 61920For SaleMLS ID #6256725, Debbie Warman. CIBR
- $280,0003 bd3 ba2k sqft1209 Hickory Dr, Neoga, IL 62447For SaleMLS ID #6259002, Pamela Dammerman. CIBR
