Welcome to this modern countryside listing, just waiting for its new owner, with many, did I say many beautiful windows bursting with beautiful country sunshine. This home sports the today family lifestyle of togetherness with plenty of space. The spacious great room intertwines with the perfect roomy kitchen, sporting a large island for all the great space needed to entertain. Half bath on first floor with private office space with a big view. Second floor is where you will find your very own primary bedroom and ensuite with double vanity, jetted tub and shower and walk in closet. Three extra bedrooms on this floor with full bath. Laundry space, and closet storage. The finished Basement has family room, large bedroom and full bath and storage. Garage is attached and equipped with EV charging for your electric vehicle. Outside patio for grilling in back on the 1.3-acre lot. Plenty of attic space. One owner home, built in 2015, all mechanics and roof are the same age. This home is located perfect for all the new shops, restaurants and sporting complexes to visit and new hotels. Did I mention great schools all close by. The holidays are coming soon, catch this great location now. 34 WinterCress Lane is the place to be.!
For sale
Price cut: $23K (9/1)
$487,000
34 Wintercress Ln, Mattoon, IL 61938
5beds
3,321sqft
Single Family Residence
Built in 2015
1.31 Acres Lot
$-- Zestimate®
$147/sqft
$-- HOA
What's special
Three extra bedroomsLarge islandOutside patio for grillingRoomy kitchenSpacious great roomLaundry spaceDouble vanity
- 118 days
- 310
- 9
Zillow last checked:
Listing updated:
Listed by:
Barbara Jo Drake 217-345-6300,
All-American Realty
Source: CIBR,MLS#: 6259256 Originating MLS: Central Illinois Board Of REALTORS
Originating MLS: Central Illinois Board Of REALTORSFacts & features
Interior
Bedrooms & bathrooms
- Bedrooms: 5
- Bathrooms: 4
- Full bathrooms: 3
- 1/2 bathrooms: 1
Primary bedroom
- Description: Flooring: Carpet
- Level: Second
Bedroom
- Description: Flooring: Carpet
- Level: Second
Bedroom
- Description: Flooring: Carpet
- Level: Second
Bedroom
- Description: Flooring: Carpet
- Level: Second
Bedroom
- Description: Flooring: Carpet
- Level: Basement
Primary bathroom
- Features: Double Vanity
- Level: Second
Bonus room
- Description: Flooring: Laminate
- Level: Main
Breakfast room nook
- Description: Flooring: Laminate
- Level: Main
Family room
- Description: Flooring: Laminate
- Level: Basement
Other
- Features: Tub Shower
- Level: Second
Other
- Level: Basement
Great room
- Description: Flooring: Laminate
- Level: Main
Half bath
- Level: Main
Kitchen
- Description: Flooring: Laminate
- Level: Main
Heating
- Forced Air, Gas
Cooling
- Central Air, 2 Units
Appliances
- Included: Dryer, Dishwasher, Disposal, Gas Water Heater, Microwave, Oven, Range, Refrigerator, Washer
Features
- Attic, Breakfast Area, Cathedral Ceiling(s), Jetted Tub, Bath in Primary Bedroom, Pantry, Walk-In Closet(s)
- Basement: Finished,Full,Sump Pump
- Has fireplace: No
Interior area
- Total structure area: 3,321
- Total interior livable area: 3,321 sqft
- Finished area above ground: 2,260
- Finished area below ground: 1,061
Property
Parking
- Total spaces: 2
- Parking features: Attached, Garage
- Attached garage spaces: 2
Features
- Levels: Two
- Stories: 2
- Patio & porch: Rear Porch, Front Porch, Open, Patio
Lot
- Size: 1.31 Acres
Details
- Parcel number: 06005237000
- Zoning: R-1
- Special conditions: None
Construction
Type & style
- Home type: SingleFamily
- Architectural style: Traditional
- Property subtype: Single Family Residence
Materials
- Vinyl Siding
- Foundation: Basement
- Roof: Asphalt,Shingle
Condition
- Year built: 2015
Utilities & green energy
- Sewer: Septic Tank
- Water: Public
Community & HOA
Community
- Security: Security System, Smoke Detector(s)
- Subdivision: Sugar Creek Ln
Location
- Region: Mattoon
Financial & listing details
- Price per square foot: $147/sqft
- Tax assessed value: $414,381
- Annual tax amount: $8,211
- Date on market: 6/15/2026
- Cumulative days on market: 116 days
- Road surface type: Concrete
Estimated market value
Not available
Estimated sales range
Not available
Not available
Price history
| Date | Event | Price |
|---|---|---|
| 9/1/2026 | Price change | $487,000-4.5%$147/sqft |
Source:  CIBR #6259256 Report a problem CIBR #6259256 Report a problem | ||
| 6/17/2026 | Listed for sale | $510,000-22.3%$154/sqft |
Source: CIBR #6259256 Report a problem | ||
| 6/15/2026 | Listing removed | -- |
Source: Owner Report a problem | ||
| 5/12/2026 | Listed for sale | $656,000+124.8%$198/sqft |
Source: Owner Report a problem | ||
| 10/13/2015 | Sold | $291,783+797.8%$88/sqft |
Source: Public Record Report a problem | ||
| 5/26/2015 | Sold | $32,500$10/sqft |
Source: Public Record Report a problem | ||
Public tax history
| Year | Property taxes | Tax assessment |
|---|---|---|
| 2025 | $8,211 +3.5% | $138,127 +10.2% |
| 2024 | $7,932 +7.8% | $125,342 +11% |
| 2023 | $7,359 -3.2% | $112,921 +1.7% |
| 2022 | $7,603 +14.7% | $111,055 +25.4% |
| 2021 | $6,628 +0.3% | $88,540 |
| 2020 | $6,605 +1.8% | $88,540 |
| 2019 | $6,491 +1.4% | $88,540 |
| 2018 | $6,401 | $88,540 |
| 2017 | $6,401 +2% | $88,540 |
| 2016 | $6,276 +21829.2% | $88,540 +22035% |
| 2015 | $29 | $400 |
| 2014 | $29 | $400 |
| 2013 | $29 | $400 |
| 2011 | -- | $400 |
| 2010 | -- | $400 |
| 2009 | -- | $400 |
| 2006 | -- | $400 |
Find assessor info on the county website
Monthly payment
Est. payment
Payment breakdown
Explore the cost of this home by adjusting the details. Changes won't be saved.Climate risks
Neighborhood: 61938
Nearby schools
Schools provided by the listing agent
- District: Mattoon Dist. 2
Source: CIBR. This data may not be complete. We recommend contacting the local school district to confirm school assignments for this home.
Similar homes
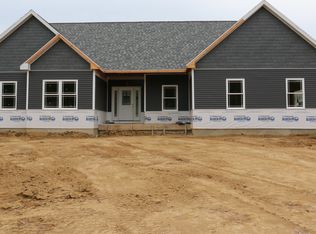
- $515,0003 bd3 ba1.9k sqft36 Queens Point, Mattoon, IL 61938For Sale
 MLS ID #6260760, Kirk Swensen. CIBR
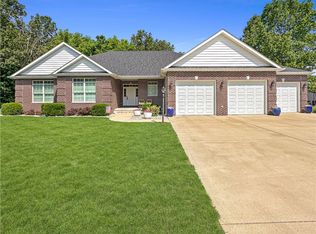
 - $489,9004 bd3 ba3.6k sqft1521 Broadmoor, Mattoon, IL 61938For Sale
 MLS ID #6260868, Ryan Dallas. CIBR
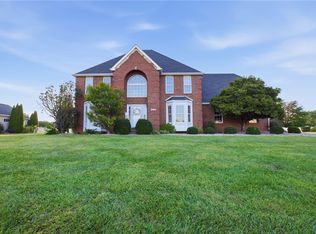
 - $415,0005 bd3 ba3.1k sqft10866 E County Road 600n, Mattoon, IL 61938For Sale
 MLS ID #6260606, Elizabeth Pugh. CIBR
 - $329,0004 bd4 ba2.4k sqft1401 Stinson Ave, Mattoon, IL 61938For Sale
 MLS ID #6260166, Kathy Carson. CIBR
