Custom-built with exceptional attention to detail, this impressive 4 bedroom, 3.5 bath home offers over 3,600 finished sq ft of quality craftsmanship & high-end finishes. The main level features beautiful Amish hardwood floors, formal living and dining rooms, family room with gas fireplace, breakfast nook, chef-inspired kitchen with granite countertops & stainless-steel appliances, & oversized laundry room. Abundant windows provide natural light & views of the incredible outdoor entertaining space with in-ground pool, patio, and privacy vinyl fencing. Upstairs, the spacious primary suite includes cosmetic updates from 2023, while three additional bedrooms offer generous space & walk-in closets. The finished lower level adds a recreation room, family room, wet bar/kitchenette, office, storage, & full bath. Recent updates include a new heat pump & furnace (2024), stair railings (2024), & pool equipment including chlorinator, pump, filter, & valve (2025). A truly exceptional home!
For sale
$499,900
1521 Broadmoor, Mattoon, IL 61938
4beds
3,624sqft
Single Family Residence
Built in 1996
0.67 Acres Lot
$-- Zestimate®
$138/sqft
$-- HOA
What's special
In-ground poolPrivacy vinyl fencingBreakfast nookOversized laundry roomBeautiful amish hardwood floorsSpacious primary suite
- 6 days
- 863
- 28
Zillow last checked:
Listing updated:
Listed by:
Ryan Dallas 217-369-0299,
Ryan Dallas Real Estate
Source: CIBR,MLS#: 6260868 Originating MLS: Central Illinois Board Of REALTORS
Originating MLS: Central Illinois Board Of REALTORSFacts & features
Interior
Bedrooms & bathrooms
- Bedrooms: 4
- Bathrooms: 3
- Full bathrooms: 2
- 1/2 bathrooms: 1
Primary bedroom
- Description: Flooring: Carpet
- Level: Upper
- Dimensions: 13 x 16
Bedroom
- Description: Flooring: Carpet
- Level: Upper
- Dimensions: 13 x 13
Bedroom
- Description: Flooring: Carpet
- Level: Upper
- Dimensions: 12 x 13
Bedroom
- Description: Flooring: Carpet
- Level: Upper
- Dimensions: 11 x 14
Primary bathroom
- Level: Upper
Bonus room
- Description: Flooring: Vinyl
- Level: Basement
- Dimensions: 12 x 11
Dining room
- Description: Flooring: Hardwood
- Level: Main
- Dimensions: 14 x 14
Family room
- Description: Flooring: Carpet
- Level: Main
- Dimensions: 16 x 18
Family room
- Description: Flooring: Carpet
- Level: Basement
- Dimensions: 24 x 29
Other
- Level: Upper
Other
- Level: Basement
Half bath
- Level: Main
Kitchen
- Description: Flooring: Hardwood
- Level: Main
- Dimensions: 13 x 12
Laundry
- Description: Flooring: Vinyl
- Level: Main
- Dimensions: 9 x 7
Living room
- Description: Flooring: Hardwood
- Level: Main
- Dimensions: 13 x 14
Office
- Description: Flooring: Carpet
- Level: Basement
- Dimensions: 12 x 12
Other
- Description: Flooring: Vinyl
- Level: Basement
- Dimensions: 10 x 9
Heating
- Forced Air, Gas
Cooling
- Central Air
Appliances
- Included: Dishwasher, Gas Water Heater, Microwave, Oven, Refrigerator
- Laundry: Main Level
Features
- Fireplace, Bath in Primary Bedroom, Walk-In Closet(s)
- Basement: Finished,Full
- Number of fireplaces: 1
- Fireplace features: Gas
Interior area
- Total structure area: 3,624
- Total interior livable area: 3,624 sqft
- Finished area above ground: 2,316
- Finished area below ground: 1,308
Property
Parking
- Total spaces: 2
- Parking features: Attached, Garage
- Attached garage spaces: 2
Features
- Levels: Two
- Stories: 2
- Patio & porch: Patio
- Exterior features: Pool
- Pool features: In Ground
Lot
- Size: 0.67 Acres
Details
- Parcel number: 06004893000
- Zoning: RES
- Special conditions: None
Construction
Type & style
- Home type: SingleFamily
- Architectural style: Traditional
- Property subtype: Single Family Residence
Materials
- Brick, Vinyl Siding
- Foundation: Basement
- Roof: Shingle
Condition
- Year built: 1996
Utilities & green energy
- Sewer: Septic Tank
- Water: Public
Community & HOA
Community
- Subdivision: Augusta Lakes
Location
- Region: Mattoon
Financial & listing details
- Price per square foot: $138/sqft
- Tax assessed value: $398,373
- Annual tax amount: $11,743
- Date on market: 9/11/2026
Estimated market value
Not available
Estimated sales range
Not available
Not available
Price history
| Date | Event | Price |
|---|---|---|
| 9/11/2026 | Listed for sale | $499,900+41.6%$138/sqft |
Source:  MRED as distributed by MLS GRID #12757086 Report a problem MRED as distributed by MLS GRID #12757086 Report a problem | ||
| 8/20/2021 | Sold | $353,000+0.9%$97/sqft |
Source:  CIBR #6212744 Report a problem CIBR #6212744 Report a problem | ||
| 7/4/2021 | Pending sale | $349,900$97/sqft |
Source: CIBR #6212744 Report a problem | ||
| 6/13/2021 | Contingent | $349,900$97/sqft |
Source: CIBR #6212744 Report a problem | ||
| 6/9/2021 | Listed for sale | $349,900$97/sqft |
Source: CIBR #6212744 Report a problem | ||
Public tax history
| Year | Property taxes | Tax assessment |
|---|---|---|
| 2024 | $11,448 +7.4% | $132,791 +11% |
| 2023 | $10,657 +2.7% | $119,631 +1.7% |
| 2022 | $10,381 +26.1% | $117,655 +28.9% |
| 2021 | $8,231 +1.1% | $91,280 |
| 2020 | $8,138 +1.9% | $91,280 |
| 2019 | $7,983 +2.1% | $91,280 |
| 2018 | $7,823 | $91,280 |
| 2017 | $7,823 -4.4% | $91,280 |
| 2016 | $8,184 +10.1% | $91,280 +2% |
| 2015 | $7,434 | $89,490 |
| 2014 | $7,434 | $89,490 |
| 2013 | $7,434 | $89,490 |
| 2011 | -- | $89,490 +2.1% |
| 2010 | -- | $87,632 |
| 2009 | -- | $87,632 +10.9% |
| 2006 | -- | $79,049 |
Find assessor info on the county website
Monthly payment
Est. payment
Payment breakdown
Explore the cost of this home by adjusting the details. Changes won't be saved.Climate risks
Neighborhood: 61938
Nearby schools
Schools provided by the listing agent
- District: Mattoon Dist. 2
Source: CIBR. This data may not be complete. We recommend contacting the local school district to confirm school assignments for this home.
Similar homes
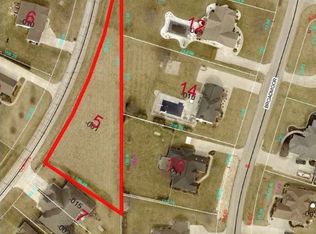
- $487,0005 bd4 ba3.3k sqft34 Wintercress Ln, Mattoon, IL 61938For Sale
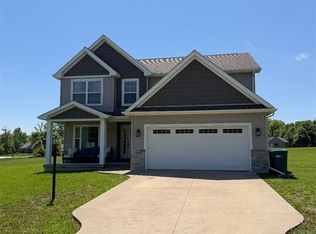 MLS ID #6259256, Barbara Jo Drake. CIBR
 - $415,0005 bd3 ba3.1k sqft10866 E County Road 600n, Mattoon, IL 61938For Sale
 MLS ID #6260606, Elizabeth Pugh. CIBR
 - $515,0003 bd3 ba1.9k sqft36 Queens Point, Mattoon, IL 61938For Sale
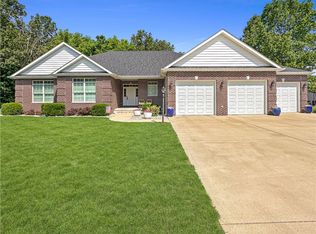 MLS ID #6260760, Kirk Swensen. CIBR
 - $299,9004 bd2 ba2.9k sqft17 Lafayette Mdws, Mattoon, IL 61938For Sale
 MLS ID #6259458, Ryan Dallas. CIBR
