In the middle of Central Illinois you will discover this adorable Swiss Chalet Revival cottage! A soaring brick fireplace and vaulted wood ceilings add a lodge vibe to the warm and welcoming living room. A cozy loft creates a unique place to display collectibles or to be used as a quiet reading nook. The second floor bedroom features a large walk-in closet with access to attic storage space. At the end of the efficient galley kitchen, an intimate dining space easily expands into the living room for larger gatherings. The main level bedroom is just a few steps away from a full bath. A bank of built-in bookcases, multiple seating areas, and rustic vaulted ceilings make the great room a favorite gathering space for years to come! A partially covered, wraparound deck overlooks the serene woods and will be party central in fair weather! A concrete patio also adds to the outdoor enjoyment with a handy laundry room and large full bath a few steps away. The lower level features a rec room with wet bar and a mechanical/storage room. Outbuildings include a 12x24 detached single car garage, a 30x50 metal building with office space and large workshop, and a 24x 36 building that was formally used as a home business. Don't wait, this may be the country home you have been dreaming of! Ameren gas and Coles-Moultrie Electric; roof shingles on detached garage and south side of housereplaced last fall.
For sale
$299,000
5731 N County Road 1020e Rd, Mattoon, IL 61938
2beds
2,050sqft
Single Family Residence
Built in 1973
4.97 Acres Lot
$-- Zestimate®
$146/sqft
$-- HOA
What's special
Soaring brick fireplaceCozy loftBank of built-in bookcasesHandy laundry roomVaulted wood ceilingsRustic vaulted ceilingsIntimate dining space
- 4 days
- 841
- 62
Zillow last checked:
Listing updated:
Listed by:
Douglas Stanberry 217-232-6237,
All-American Realty
Source: CIBR,MLS#: 6261661 Originating MLS: Central Illinois Board Of REALTORS
Facts & features
Interior
Bedrooms & bathrooms
- Bedrooms: 2
- Bathrooms: 2
- Full bathrooms: 2
Primary bedroom
- Description: Flooring: Carpet
- Level: Main
- Length: 11
Bedroom
- Description: Flooring: Carpet
- Level: Upper
- Length: 16
Breakfast room nook
- Description: Flooring: Carpet
- Level: Main
Family room
- Description: Flooring: Carpet
- Level: Main
Other
- Description: Flooring: Carpet
- Level: Main
Other
- Description: Flooring: Vinyl
- Level: Main
- Width: 5
Kitchen
- Description: Flooring: Ceramic Tile
- Level: Main
Laundry
- Description: Flooring: Vinyl
- Level: Main
Living room
- Description: Flooring: Carpet
- Level: Main
- Length: 21
Recreation
- Description: Flooring: Carpet
- Level: Basement
- Length: 20
Heating
- Forced Air, Gas
Cooling
- Central Air, Window Unit(s)
Appliances
- Included: Dishwasher, Freezer, Disposal, Gas Water Heater, Oven, Range, Refrigerator, Range Hood
- Laundry: Main Level
Features
- Attic, Wet Bar, Breakfast Area, Cathedral Ceiling(s), Fireplace, Bath in Primary Bedroom, Main Level Primary, Paneling/Wainscoting, Walk-In Closet(s)
- Basement: Finished,Partial
- Number of fireplaces: 1
- Fireplace features: Gas, Family/Living/Great Room
Interior area
- Total structure area: 2,050
- Total interior livable area: 2,050 sqft
- Finished area above ground: 1,640
- Finished area below ground: 410
Property
Parking
- Total spaces: 1
- Parking features: Detached, Garage
- Garage spaces: 1
Features
- Levels: Two
- Stories: 2
- Patio & porch: Patio, Deck
- Exterior features: Deck, Workshop
Lot
- Size: 4.97 Acres
- Features: Wooded
Details
- Additional structures: Outbuilding
- Parcel number: 06001453001
- Zoning: AGR
- Special conditions: None
Construction
Type & style
- Home type: SingleFamily
- Architectural style: Other
- Property subtype: Single Family Residence
Materials
- Brick, Wood Siding
- Foundation: Basement
- Roof: Composition,Shingle
Condition
- Year built: 1973
Utilities & green energy
- Sewer: Septic Tank
- Water: Public
Community & HOA
Community
- Security: Smoke Detector(s)
- Subdivision: Chism Sub
Location
- Region: Mattoon
Financial & listing details
- Price per square foot: $146/sqft
- Annual tax amount: $2,187
- Date on market: 10/30/2026
- Road surface type: Concrete
Estimated market value
Not available
Estimated sales range
Not available
Not available
Price history
| Date | Event | Price |
|---|---|---|
| 10/30/2026 | Listed for sale | $299,000$146/sqft |
Source:  CIBR #6261661 Report a problem | ||
Public tax history
Tax history is unavailable.
Monthly payment
Est. payment
Payment breakdown
Explore the cost of this home by adjusting the details. Changes won't be saved.Climate risks
Neighborhood: 61938
Nearby schools
Schools provided by the listing agent
- District: Mattoon Dist. 2
Source: CIBR. This data may not be complete. We recommend contacting the local school district to confirm school assignments for this home.
- $52,473-- bd-- ba-- sqft5731 N County Road 1020e, Mattoon, IL 61938Off Market
- $120,516-- bd-- ba-- sqft5731 N County Road 1020e, Mattoon, IL 61938Off Market
- $431,500-- bd-- ba-- sqft5679 N County Road 1020e, Mattoon, IL 61938Off Market
- $292,9004 bd2 ba1.8k sqft5847 N County Road 1020e, Mattoon, IL 61938Off Market
Similar homes
- $329,0004 bd4 ba2.4k sqft1401 Stinson Ave, Mattoon, IL 61938For Sale
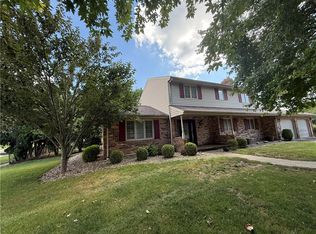 MLS ID #6260166, Kathy Carson. CIBR
- $334,9004 bd3 ba2.1k sqft2029 E County Road 250n, Mattoon, IL 61938For Sale
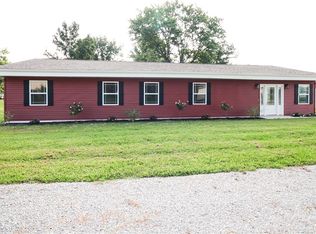 MLS ID #6260518, Andrew Dole. CIBR
- $289,9003 bd2 ba1.4k sqft206 W Pierce Ave, Charleston, IL 61920For Sale
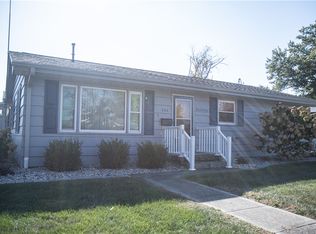 MLS ID #6261359, Jerry Payne. CIBR
- $349,9003 bd2 ba1.7k sqft728 County Road 1675e, Sullivan, IL 61951For Sale
 MLS ID #6260489, Matt Forcum. CIBR
