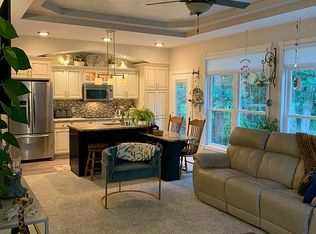
Welcome to the extremely desirable Marksborough Subdivision! This completely custom-built, stunning brick-front ranch home offers exceptional quality, comfort, and style in one of the area's most sought-after communities. Immaculately maintained and truly move-in ready, this original 3-bedroom, 2.5-bath home features a thoughtfully designed floor plan with an inviting open-concept living area. The oversized kitchen is perfect for everyday living and entertaining, featuring a large center island, granite countertops, updated appliances, and beautiful finishes throughout. Flawless hardwood floors add warmth and elegance to the home. The spacious primary suite provides the perfect retreat, complete with an oversized walk-in shower and generous walk-in closet. Throughout the home, you'll find numerous high-end upgrades, including 9-foot ceilings, crown molding, hardwood flooring, and quality finishes that showcase the attention to detail in this custom-built home. Situated on a quiet, wooded cul-de-sac, this property offers an amazing setting with the privacy and peaceful beauty of nature right outside your door. Enjoy your morning coffee or evening relaxation on the large covered patio overlooking the private wooded lot. Additional features include an attached oversized 3-car garage and a full basement ready to be finished to fit your needs—whether you envision additional living space, a recreation room, home theater, or more. Don't miss your opportunity to own this exceptional home in the highly sought-after Marksborough community. Call today to schedule your private showing!
For sale
$515,000
36 Queens Point, Mattoon, IL 61938
3beds
1,950sqft
Single Family Residence
Built in 2014
0.96 Acres Lot
$-- Zestimate®
$264/sqft
$-- HOA
What's special
Quality finishesPrivate wooded lotLarge center islandBeautiful finishes throughoutCrown moldingThoughtfully designed floor planLarge covered patio
- 4 days
- 465
- 9
Zillow last checked:
Listing updated:
Listed by:
Kirk Swensen 217-258-6621,
Century 21 Kima Properties
Source: CIBR,MLS#: 6260760 Originating MLS: Central Illinois Board Of REALTORS
Originating MLS: Central Illinois Board Of REALTORSFacts & features
Interior
Bedrooms & bathrooms
- Bedrooms: 3
- Bathrooms: 3
- Full bathrooms: 2
- 1/2 bathrooms: 1
Primary bedroom
- Description: Flooring: Hardwood
- Level: Main
- Dimensions: 17 x 14.1
Bedroom
- Description: Flooring: Carpet
- Level: Main
- Dimensions: 11.1 x 12.03
Bedroom
- Description: Flooring: Carpet
- Level: Main
- Dimensions: 11.02 x 13
Primary bathroom
- Description: Flooring: Ceramic Tile
- Level: Main
- Dimensions: 6.1 x 12.01
Breakfast room nook
- Description: Flooring: Hardwood
- Level: Main
- Dimensions: 3 x 8.04
Foyer
- Description: Flooring: Hardwood
- Level: Main
- Dimensions: 7 x 9.01
Other
- Description: Flooring: Ceramic Tile
- Level: Main
- Dimensions: 12.01 x 8.1
Half bath
- Description: Flooring: Ceramic Tile
- Level: Main
- Dimensions: 7.08 x 14.08
Kitchen
- Description: Flooring: Hardwood
- Level: Main
- Dimensions: 14 x 21.02
Laundry
- Description: Flooring: Ceramic Tile
- Level: Main
- Dimensions: 14.08 x 7.08
Living room
- Description: Flooring: Hardwood
- Level: Main
- Dimensions: 21.02 x 17.07
Heating
- Forced Air, Gas
Cooling
- Central Air
Appliances
- Included: Dishwasher, Disposal, Gas Water Heater, Microwave, Oven, Refrigerator
- Laundry: Main Level
Features
- Attic, Bath in Primary Bedroom, Main Level Primary, Walk-In Closet(s)
- Basement: Unfinished,Full,Sump Pump
- Has fireplace: No
Interior area
- Total structure area: 1,950
- Total interior livable area: 1,950 sqft
- Finished area above ground: 1,950
- Finished area below ground: 0
Property
Parking
- Total spaces: 3
- Parking features: Attached, Garage
- Attached garage spaces: 3
Features
- Levels: One
- Stories: 1
- Patio & porch: Front Porch, Patio
Lot
- Size: 0.96 Acres
- Dimensions: 158 x 164 AVG
- Features: Wooded
Details
- Parcel number: 06004187000
- Zoning: R-1
- Special conditions: None
- Other equipment: Generator
Construction
Type & style
- Home type: SingleFamily
- Architectural style: Ranch
- Property subtype: Single Family Residence
Materials
- Brick, Vinyl Siding
- Foundation: Basement
- Roof: Asphalt,Shingle
Condition
- Year built: 2014
Utilities & green energy
- Electric: Generator
- Sewer: Septic Tank
- Water: Public
Community & HOA
Community
- Subdivision: Marksborough Sub
Location
- Region: Mattoon
Financial & listing details
- Price per square foot: $264/sqft
- Tax assessed value: $295,497
- Annual tax amount: $6,373
- Date on market: 9/8/2026
- Road surface type: Asphalt, Concrete
Estimated market value
Not available
Estimated sales range
Not available
Not available
Price history
| Date | Event | Price |
|---|---|---|
| 9/8/2026 | Listed for sale | $515,000$264/sqft |
Source:  CIBR #6260760 Report a problem CIBR #6260760 Report a problem | ||
| 5/28/2026 | Listing removed | -- |
Source: Owner Report a problem | ||
| 5/20/2026 | Price change | $515,000+3%$264/sqft |
Source: Owner Report a problem | ||
| 5/13/2026 | Listed for sale | $499,999+56.3%$256/sqft |
Source: Owner Report a problem | ||
| 1/31/2021 | Listing removed | -- |
Source: Owner Report a problem | ||
| 9/16/2018 | Listing removed | $319,900$164/sqft |
Source: Owner Report a problem | ||
| 8/12/2018 | Price change | $319,900-1.6%$164/sqft |
Source: Owner Report a problem | ||
| 5/14/2018 | Listed for sale | $325,000-4.4%$167/sqft |
Source: Owner Report a problem | ||
| 5/26/2017 | Listing removed | $339,900$174/sqft |
Source: Owner Report a problem | ||
| 5/9/2017 | Listed for sale | $339,900+4.6%$174/sqft |
Source: Owner Report a problem | ||
| 7/26/2016 | Listing removed | $325,000$167/sqft |
Source: Owner Report a problem | ||
| 7/20/2016 | Listed for sale | $325,000+900%$167/sqft |
Source: Owner Report a problem | ||
| 9/22/2014 | Sold | $32,500$17/sqft |
Source: Public Record Report a problem | ||
Public tax history
| Year | Property taxes | Tax assessment |
|---|---|---|
| 2024 | $6,148 +8% | $98,499 +11% |
| 2023 | $5,695 +2.3% | $88,738 +1.7% |
| 2022 | $5,564 +2% | $87,272 +11% |
| 2021 | $5,456 +0.4% | $78,624 |
| 2020 | $5,433 +2% | $78,624 |
| 2019 | $5,324 +1.4% | $78,624 |
| 2018 | $5,251 | $78,624 |
| 2017 | $5,251 -5.8% | $78,624 |
| 2016 | $5,573 +476.2% | $78,624 +46.1% |
| 2015 | $967 | $53,823 +298% |
| 2014 | $967 | $13,523 |
| 2013 | $967 | $13,523 +2% |
| 2010 | -- | $13,258 |
| 2009 | -- | $13,258 +10.9% |
| 2006 | -- | $11,960 |
Find assessor info on the county website
Monthly payment
Est. payment
Payment breakdown
Explore the cost of this home by adjusting the details. Changes won't be saved.Climate risks
Neighborhood: 61938
Nearby schools
Schools provided by the listing agent
- District: Mattoon Dist. 2
Source: CIBR. This data may not be complete. We recommend contacting the local school district to confirm school assignments for this home.
Similar homes
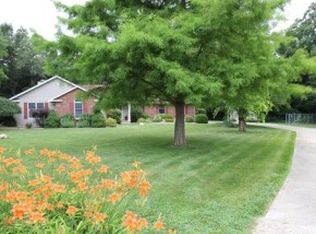
- $379,0004 bd3 ba2.8k sqft2045 McKinley Ave, Charleston, IL 61920For Sale
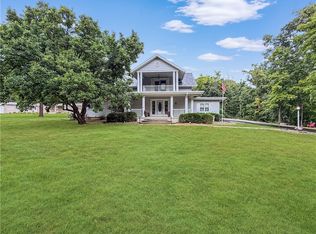 MLS ID #6260799, Kirk Swensen. CIBR
 - $409,9003 bd2 ba1.5k sqft1035 Woodberry Ln, Charleston, IL 61920For Sale By Owner
- $280,0003 bd2 ba1.9k sqft12 Lafayette Mdws, Mattoon, IL 61938For Sale
 MLS ID #6259425, Debbie Waggoner. CIBR
 - $339,9004 bd3 ba2.1k sqft2029 E County Road 250n, Mattoon, IL 61938For Sale
 MLS ID #6260518, Andrew Dole. CIBR
