Major addition and remodeling have transformed this ranch into a fabulous home in Windsor !!!!
Master suite you have to see!!! Master bath is larger than most bedrooms!Bedroom is an escape in more ways than one. Office/ sitting room for your own private space.
New HVAC and water heater in2019. Hall bath in 2021.
you want a gym?= GOT IT!
Fenced yard with AG pool.
Oversized 2 car detached with morestorage and space.
It is a Must See home!!!
Make your appointment today to see this gem of a home!
For sale
$269,900
512 N Walnut St, Windsor, IL 61957
3beds
2,100sqft
Single Family Residence
Built in 1968
7,840 Square Feet Lot
$-- Zestimate®
$129/sqft
$-- HOA
What's special
Bedroom is an escape
- 11 days
- 346
- 10
Zillow last checked:
Listing updated:
Listed by:
Tom Bariether 217-258-4663,
Coldwell Banker Classic Real Estate
Source: CIBR,MLS#: 6261243 Originating MLS: Central Illinois Board Of REALTORS
Originating MLS: Central Illinois Board Of REALTORSFacts & features
Interior
Bedrooms & bathrooms
- Bedrooms: 3
- Bathrooms: 2
- Full bathrooms: 2
Primary bedroom
- Level: Main
- Dimensions: 17.5 x 13.5
Bedroom
- Description: Flooring: Carpet
- Level: Main
- Dimensions: 13 x 15
Bedroom
- Level: Main
- Dimensions: 14 x 9.5
Primary bathroom
- Features: Bathtub, Separate Shower
- Level: Main
- Dimensions: 14 x 10.5
Dining room
- Level: Main
- Dimensions: 16.5 x 14
Foyer
- Level: Main
- Dimensions: 14 x 7
Other
- Features: Tub Shower
- Level: Main
- Dimensions: 10 x 9.5
Kitchen
- Level: Main
- Dimensions: 13.5 x 14
Living room
- Level: Main
- Dimensions: 175 x 16.4
Office
- Level: Main
- Dimensions: 11 x 7.5
Heating
- Forced Air, Gas
Cooling
- Central Air
Appliances
- Included: Dishwasher, Gas Water Heater, Range, Refrigerator
- Laundry: Main Level
Features
- Bath in Primary Bedroom, Main Level Primary
- Windows: Replacement Windows
- Basement: Crawl Space
- Has fireplace: No
Interior area
- Total structure area: 2,100
- Total interior livable area: 2,100 sqft
- Finished area above ground: 2,100
Property
Parking
- Total spaces: 2
- Parking features: Detached, Garage
- Garage spaces: 2
Features
- Levels: One
- Stories: 1
- Patio & porch: Patio
- Exterior features: Fence, Pool, Workshop
- Pool features: Above Ground
- Fencing: Yard Fenced
Lot
- Size: 7,840 Square Feet
Details
- Parcel number: 24093609105002
- Zoning: R-1
- Special conditions: None
Construction
Type & style
- Home type: SingleFamily
- Architectural style: Ranch
- Property subtype: Single Family Residence
Materials
- Other, Vinyl Siding
- Foundation: Crawlspace
- Roof: Composition
Condition
- Year built: 1968
Utilities & green energy
- Sewer: Public Sewer
- Water: Public
Community & HOA
Community
- Subdivision: Bruce, Voris & Middlesworth
Location
- Region: Windsor
Financial & listing details
- Price per square foot: $129/sqft
- Tax assessed value: $154,713
- Annual tax amount: $2,434
- Date on market: 10/6/2026
- Road surface type: Gravel
Estimated market value
Not available
Estimated sales range
Not available
Not available
Price history
| Date | Event | Price |
|---|---|---|
| 10/6/2026 | Listed for sale | $269,900+185.6%$129/sqft |
Source:  CIBR #6261243 Report a problem CIBR #6261243 Report a problem | ||
| 3/24/2021 | Listing removed | -- |
Source: Owner Report a problem | ||
| 10/13/2014 | Listing removed | $94,500$45/sqft |
Source: Owner Report a problem | ||
| 6/17/2014 | Listed for sale | $94,500$45/sqft |
Source: Owner Report a problem | ||
Public tax history
| Year | Property taxes | Tax assessment |
|---|---|---|
| 2024 | $2,325 +5.4% | $51,571 +9.3% |
| 2023 | $2,206 +19.4% | $47,162 +39.4% |
| 2022 | $1,847 +3.2% | $33,829 +4.8% |
| 2021 | $1,790 -1.7% | $32,277 |
| 2020 | $1,821 -1% | $32,277 |
| 2019 | $1,839 +2% | $32,277 +4.1% |
| 2018 | $1,803 | $31,018 +3.5% |
| 2017 | -- | $29,975 |
| 2016 | -- | $29,975 |
| 2015 | -- | $29,975 |
| 2014 | -- | $29,975 |
| 2013 | -- | $29,975 |
| 2012 | -- | $29,975 +0.2% |
| 2011 | -- | $29,922 +0.5% |
| 2010 | -- | $29,779 |
Find assessor info on the county website
Monthly payment
Est. payment
Payment breakdown
Explore the cost of this home by adjusting the details. Changes won't be saved.Climate risks
Neighborhood: 61957
Similar homes
- $285,0004 bd2 ba1.7k sqft780 County Road 1150 N, Sullivan, IL 61951For Sale
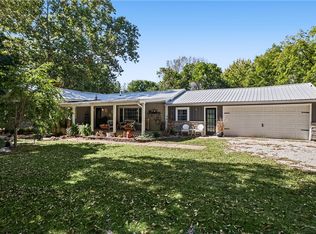 MLS ID #6261260, Jennifer Miller. CIBR
 - $294,0003 bd3 ba1.7k sqft1683 County Highway 5, Shelbyville, IL 62565For Sale
 MLS ID #6261177, Samantha Hoedebecke. CIBR
 - $229,8985 bd3 ba1.9k sqft657 E 6th St, Neoga, IL 62447For Sale
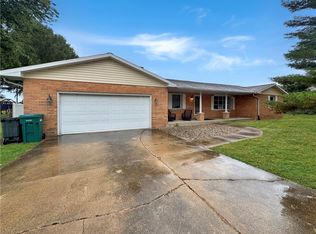 MLS ID #6261428, Toby Ferris. CIBR
 - $225,0004 bd2 ba2.1k sqft503 County Road 950 N, Toledo, IL 62468For Sale
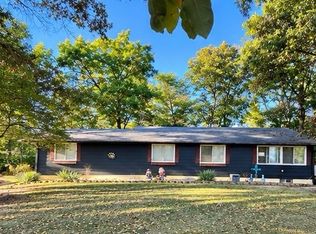 MLS ID #6261224, Vance Oliver. CIBR
