This all brick ranch offers a great floor plan with multiple living spaces, including a formal living room, dining room, and family room with a wood burning fireplace and access to the concrete patio. The kitchen features ample cabinet and counter space with an eat in breakfast area. The main level includes a primary suite with private bath and walk in closet, two additional bedrooms with walk in closets, a full bathroom, mudroom, and plenty of storage.
The full basement offers an abundance of space and potential to make it your own. Updates in 2025 include a new roof, new flooring, and fresh paint throughout for a modern look. Conveniently located near Lake Shelbyville and within walking distance of the city park
For sale
$349,900
919 N Chestnut St, Shelbyville, IL 62565
3beds
2,900sqft
Single Family Residence
Built in 1976
0.42 Acres Lot
$-- Zestimate®
$121/sqft
$-- HOA
What's special
All brick ranchEat in breakfast areaDining roomPlenty of storageNew flooringNew roof
- 11 days
- 495
- 18
Likely to sell faster than
Zillow last checked:
Listing updated:
Listed by:
Nicholas Spracklen 217-562-5800,
Carol & Company
Source: CIBR,MLS#: 6261326 Originating MLS: Central Illinois Board Of REALTORS
Originating MLS: Central Illinois Board Of REALTORSFacts & features
Interior
Bedrooms & bathrooms
- Bedrooms: 3
- Bathrooms: 3
- Full bathrooms: 2
- 1/2 bathrooms: 1
Primary bedroom
- Level: Main
- Dimensions: 18.9 x 14
Bedroom
- Level: Main
- Dimensions: 14.2 x 13.7
Bedroom
- Level: Main
- Dimensions: 13.6 x 14.2
Primary bathroom
- Level: Main
- Dimensions: 12 x 5
Basement
- Level: Basement
- Dimensions: 71.3 x 38.9
Breakfast room nook
- Level: Main
- Dimensions: 12.1 x 10
Dining room
- Level: Main
- Dimensions: 12.1 x 12
Family room
- Level: Main
- Dimensions: 21 x 22.6
Other
- Level: Main
- Dimensions: 11.9 x 7.3
Half bath
- Level: Basement
- Dimensions: 7 x 3.9
Kitchen
- Level: Main
- Dimensions: 12.1 x 11.9
Living room
- Level: Main
- Dimensions: 17.5 x 18.9
Other
- Level: Main
- Dimensions: 14.9 x 2
Utility room
- Level: Basement
- Dimensions: 22 x 30
Heating
- Electric
Cooling
- Central Air
Appliances
- Included: Dryer, Dishwasher, Electric Water Heater, Oven, Range, Range Hood, Washer
- Laundry: Main Level
Features
- Fireplace, Bath in Primary Bedroom, Main Level Primary
- Basement: Unfinished,Full
- Number of fireplaces: 1
- Fireplace features: Wood Burning
Interior area
- Total structure area: 2,900
- Total interior livable area: 2,900 sqft
- Finished area above ground: 2,900
- Finished area below ground: 0
Property
Parking
- Total spaces: 2
- Parking features: Attached, Garage
- Attached garage spaces: 2
Features
- Levels: One
- Stories: 1
Lot
- Size: 0.42 Acres
Details
- Parcel number: 20130711203001
- Zoning: R-1
- Special conditions: None
Construction
Type & style
- Home type: SingleFamily
- Architectural style: Ranch
- Property subtype: Single Family Residence
Materials
- Brick, Stone, Vinyl Siding
- Foundation: Basement
- Roof: Shake
Condition
- Year built: 1976
Utilities & green energy
- Sewer: Public Sewer
- Water: Public
Community & HOA
Community
- Security: Security System
- Subdivision: Scovils 2nd Add
Location
- Region: Shelbyville
Financial & listing details
- Price per square foot: $121/sqft
- Tax assessed value: $263,904
- Annual tax amount: $6,841
- Date on market: 10/12/2026
- Road surface type: Concrete
Estimated market value
Not available
Estimated sales range
Not available
Not available
Price history
| Date | Event | Price |
|---|---|---|
| 10/12/2026 | Listed for sale | $349,900+12%$121/sqft |
Source:  CIBR #6261326 Report a problem CIBR #6261326 Report a problem | ||
| 6/16/2025 | Sold | $312,500-3.8%$108/sqft |
Source: CIBR #6251070 Report a problem | ||
| 6/9/2025 | Pending sale | $324,900$112/sqft |
Source: CIBR #6251070 Report a problem | ||
| 5/20/2025 | Contingent | $324,900$112/sqft |
Source: CIBR #6251070 Report a problem | ||
| 5/15/2025 | Price change | $324,900-7.1%$112/sqft |
Source: CIBR #6251070 Report a problem | ||
| 4/2/2025 | Listed for sale | $349,900$121/sqft |
Source: CIBR #6251070 Report a problem | ||
Public tax history
| Year | Property taxes | Tax assessment |
|---|---|---|
| 2024 | $4,403 -5.1% | $87,968 +9.4% |
| 2023 | $4,638 -5.4% | $80,446 +9.8% |
| 2022 | $4,901 -1.7% | $73,279 +4.8% |
| 2021 | $4,987 -0.4% | $69,916 |
| 2020 | $5,008 0% | $69,916 |
| 2019 | $5,009 +2.1% | $69,916 +4.1% |
| 2018 | $4,904 | $67,189 +3.5% |
| 2017 | -- | $64,929 |
| 2016 | -- | $64,929 |
| 2015 | -- | $64,929 |
| 2014 | -- | $64,929 |
| 2013 | -- | $64,929 |
| 2012 | -- | $64,929 +0.2% |
| 2011 | -- | $64,812 +0.5% |
| 2010 | -- | $64,502 |
Find assessor info on the county website
Monthly payment
Est. payment
Payment breakdown
Explore the cost of this home by adjusting the details. Changes won't be saved.Climate risks
Neighborhood: 62565
Nearby schools
Schools provided by the listing agent
- District: Shelbyville Dist. 4
Source: CIBR. This data may not be complete. We recommend contacting the local school district to confirm school assignments for this home.

Similar homes
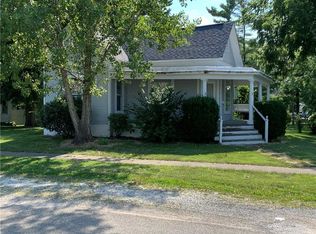
- $349,9004 bd3 ba3k sqft2251 E 1425 North Rd, Shelbyville, IL 62565For Sale
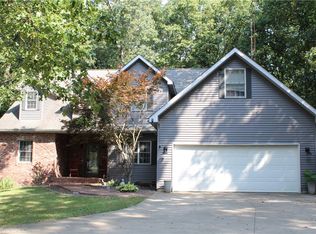 MLS ID #6260817, Glenda Sphar. CIBR
 - $224,9003 bd3 ba2.4k sqft1010 E Northland Dr, Shelbyville, IL 62565For Sale
 MLS ID #6259018, Glenda Sphar. CIBR
 - $300,0005 bd3 ba3.7k sqft219 N Broadway St, Shelbyville, IL 62565For Sale
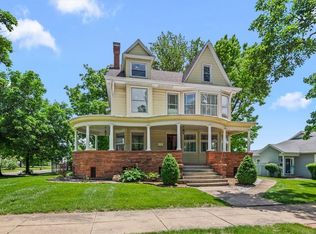 MLS ID #6258938, Ronda Wallace. CIBR
 - $294,0003 bd3 ba1.7k sqft1683 County Highway 5, Shelbyville, IL 62565For Sale
 MLS ID #6261177, Samantha Hoedebecke. CIBR
 - $349,9005 bd5 ba3.9k sqft300 Spruce St, Pana, IL 62557For Sale
 MLS ID #CA1044042, Adam Jeffrey, Craggs REALTORS, Inc.. RMLS Alliance as distributed by MLS GRID
