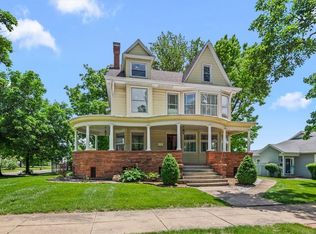
This stately 1910 three-story home with full basement offers over 3,900 square feet of finished living space and sits on a spacious 1.33-acre lot in a desirable location. Boasting 5 bedrooms and 5.5 bathrooms (including four private full baths upstairs), this home is ideal for large families or multi-generational living. The main level features include: impressive entertainment spaces with beautiful hardwood floors throughout, an expansive 30 feet by 15 feet living room with wood burning fireplace, formal dining room, and a generous foyer. Additional main-floor conveniences include a den/office, walk-in pantry, laundry room sun room, and a half bath. The upper level offers five well-sized bedrooms, four of which include egress windows. Three bedrooms feature private ensuite full bathrooms — a rare and valuable feature in a home of this era. The three floor is an expansive 45 feet by 20 feet multi purpose space. Additional highlights include: • Two-car detached garage • Elegant, masonry exterior and slate roof • Classic hardwood flooring and trim work • Huge 260’ x 222’ lot with plenty of outdoor space and numerous mature trees • Large formal, raised, masonry front porch
For sale
Price cut: $20K (7/7)
$359,900
300 Spruce St, Pana, IL 62557
5beds
3,914sqft
:
Get pre-qualified$2,563/mo
Single Family Residence, Residential
Built in 1910
1.33 Acres Lot
$334,800 Zestimate®
$92/sqft
$-- HOA
What's special
Wood burning fireplaceNumerous mature treesFive well-sized bedroomsImpressive entertainment spacesWalk-in pantryTwo-car detached garageElegant masonry exterior
- 49 days |
- 987 |
- 78 |
Zillow last checked:
Listing updated:
Listed by:
Adam Jeffrey Home:217-827-7102,
Craggs REALTORS, Inc.
Source: RMLS Alliance as distributed by MLS GRID,MLS#: CA1044042 Originating MLS: Capital Area Association of Realtors
Originating MLS: Capital Area Association of Realtors
Facts & features
Interior
Bedrooms & bathrooms
- Bedrooms: 5
- Bathrooms: 5
- Full bathrooms: 4
- 1/2 bathrooms: 1
Bedroom 1
- Level: Upper
- Dimensions: 11ft 0in x 16ft 0in
Bedroom 2
- Level: Upper
- Dimensions: 11ft 2in x 15ft 1in
Bedroom 3
- Level: Upper
- Dimensions: 11ft 2in x 11ft 0in
Bedroom 4
- Level: Upper
- Dimensions: 11ft 2in x 13ft 8in
Bedroom 5
- Level: Upper
- Dimensions: 11ft 0in x 8ft 0in
Other
- Level: Main
- Dimensions: 15ft 0in x 15ft 0in
Other
- Level: Main
- Dimensions: 12ft 5in x 10ft 4in
Additional room
- Description: Foyer
- Level: Main
- Dimensions: 14ft 6in x 15ft 0in
Kitchen
- Level: Main
- Dimensions: 11ft 4in x 15ft 0in
Laundry
- Level: Main
- Dimensions: 5ft 0in x 9ft 0in
Living room
- Level: Main
- Dimensions: 15ft 0in x 30ft 0in
Main level
- Area: 1667
Third floor
- Area: 823
Upper level
- Area: 1424
Heating
- Hot Water
Appliances
- Included: Dishwasher, Range, Refrigerator
Features
- Basement: Full,Unfinished
- Number of fireplaces: 1
- Fireplace features: Living Room, Wood Burning
Interior area
- Total structure area: 3,914
- Total interior livable area: 3,914 sqft
Property
Parking
- Total spaces: 2
- Parking features: Detached
- Garage spaces: 2
Lot
- Size: 1.33 Acres
- Dimensions: 260 x 222
- Features: Level
Details
- Parcel number: 11252213800100
Construction
Type & style
- Home type: SingleFamily
- Property subtype: Single Family Residence, Residential
Materials
- Frame, Brick
- Foundation: Block
- Roof: Slate
Condition
- New construction: No
- Year built: 1910
Utilities & green energy
- Sewer: Public Sewer
- Water: Public
Community & HOA
Community
- Subdivision: None
Location
- Region: Pana
Financial & listing details
- Price per square foot: $92/sqft
- Tax assessed value: $134,088
- Annual tax amount: $3,775
- Date on market: 6/4/2026
- Cumulative days on market: 59 days

Adam Jeffrey
(217) 827-7102
By pressing Contact Agent, you agree that the real estate professional identified above may call/text you about your search, which may involve use of automated means and pre-recorded/artificial voices. You don't need to consent as a condition of buying any property, goods, or services. Message/data rates may apply. You also agree to our Terms of Use. Zillow does not endorse any real estate professionals. We may share information about your recent and future site activity with your agent to help them understand what you're looking for in a home.
Estimated market value
$334,800
$318,000 - $352,000
$2,917/mo
Price history
| Date | Event | Price |
|---|---|---|
| 7/7/2026 | Price change | $359,900-5.3%$92/sqft |
Source:  RMLS Alliance as distributed by MLS GRID #CA1044042 Report a problem RMLS Alliance as distributed by MLS GRID #CA1044042 Report a problem | ||
| 6/4/2026 | Listed for sale | $379,900$97/sqft |
Source: RMLS Alliance as distributed by MLS GRID #CA1044042 Report a problem | ||
Public tax history
| Year | Property taxes | Tax assessment |
|---|---|---|
| 2024 | $3,273 +6.2% | $44,696 +5.8% |
| 2023 | $3,083 +2.4% | $42,230 +4.7% |
| 2022 | $3,009 +3% | $40,320 +2% |
| 2021 | $2,922 +4.5% | $39,529 +4.4% |
| 2020 | $2,796 -1.9% | $37,852 -2.3% |
| 2019 | $2,849 +1.6% | $38,743 -5.9% |
| 2018 | $2,805 -3.9% | $41,167 -2% |
| 2017 | $2,918 +1.2% | $42,007 +0.3% |
| 2016 | $2,882 +0.7% | $41,890 +1.2% |
| 2015 | $2,863 +10.9% | $41,403 +7.5% |
| 2014 | $2,582 -0.2% | $38,510 +0% |
| 2013 | $2,588 -9.8% | $38,499 -2.3% |
| 2011 | $2,869 | $39,410 +9.8% |
| 2010 | -- | $35,880 |
| 2009 | $2,954 | $35,880 |
Find assessor info on the county website
Monthly payment
Est. payment
Payment breakdown
Explore the cost of this home by adjusting the details. Changes won't be saved.Climate risks
Neighborhood: 62557
Nearby schools
GreatSchools rating
- 5/10Lincoln Elementary SchoolGrades: PK-5Distance: 0.9 mi
- 7/10Pana Jr High SchoolGrades: 6-8Distance: 0.8 mi
- 6/10Pana Sr High SchoolGrades: 9-12Distance: 0.7 mi
Schools provided by the listing agent
- High: Pana
Source: RMLS Alliance as distributed by MLS GRID. This data may not be complete. We recommend contacting the local school district to confirm school assignments for this home.
- $192,8005 bd-- ba2.1k sqft609 E 4th St, Pana, IL 62557Off Market
- $151,9004 bd-- ba1.8k sqft301 Cedar St, Pana, IL 62557Off Market
- $283,4003 bd-- ba2.2k sqft310 Spruce St, Pana, IL 62557Off Market
- $252,0005 bd-- ba1.8k sqft208 Spruce St, Pana, IL 62557Off Market
- $225,5004 bd-- ba1.3k sqft610 E 5th St, Pana, IL 62557Off Market
- $220,0003 bd2 ba2k sqft505 E 4th St, Pana, IL 62557Sold
- $144,4002 bd-- ba1.4k sqft205 Cedar St, Pana, IL 62557Off Market
- $219,0004 bd2 ba2.3k sqft305 Spruce St, Pana, IL 62557Pending
Similar homes
- $294,5003 bd3 ba2.1k sqft39 Beyers Lake Est, Pana, IL 62557For Sale
 MLS ID #6257973, Carol Spracklen. CIBR
 - $325,0005 bd3 ba3.7k sqft219 N Broadway St, Shelbyville, IL 62565For Sale
 MLS ID #6258938, Ronda Wallace. CIBR
 - $400,0004 bd2 ba2.6k sqft2 Hillcrest Ct, Taylorville, IL 62568For Sale
 MLS ID #CA1045302, Steve Craggs, Craggs REALTORS, Inc.. RMLS Alliance as distributed by MLS GRID
 - $349,9004 bd3 ba3k sqft12 Del Mar Ct, Taylorville, IL 62568For Sale
 MLS ID #26029065, Wendi Rensing, CCDC Property Management & Real Estate. MARIS
 - $399,9004 bd4 ba2.9k sqft169 S State Highway 128, Cowden, IL 62422ActiveMLS ID #12698745, Ed Kleber, Equity Realty Group. MRED as distributed by MLS GRID
- $269,9004 bd2 ba2k sqft1207 Roosevelt Rd, Taylorville, IL 62568For SaleMLS ID #CA1045342, Ron McKavetz, Kennedy Real Estate LLC. RMLS Alliance as distributed by MLS GRID
- $449,0004 bd3 ba2.7k sqft2 Madera Ct, Taylorville, IL 62568For SaleMLS ID #CA1044891, Andrew Kinney, The Real Estate Group, Inc.. RMLS Alliance as distributed by MLS GRID
- $255,0003 bd3 ba2.2k sqft309 N Walnut St, Assumption, IL 62510For SaleMLS ID #6259625, Lesley Loehr. CIBR
- $245,0003 bd3 ba2.6k sqft220 W Madison St, Moweaqua, IL 62550For SaleMLS ID #6259524, Kara Hubner. CIBR
- $279,9005 bd3 ba4.6k sqft240 N Washington St, Taylorville, IL 62568For SaleMLS ID #CA1039252, Joseph B Curvey, Curvey Real Estate, Inc.. RMLS Alliance as distributed by MLS GRID
- $365,0003 bd2 ba2.1k sqft1208 Mark Ln, Taylorville, IL 62568For SaleMLS ID #CA1044896, Andrew Kinney, The Real Estate Group, Inc.. RMLS Alliance as distributed by MLS GRID
- $250,0003 bd3 ba2.3k sqft990-2200 North Rd, Assumption, IL 62510For SaleMLS ID #6254910, Joshua Burgener. CIBR
- $299,0003 bd2 ba2.7k sqft405 E Elm St, Cowden, IL 62422For SaleMLS ID #11686478, Shelby Thomason, Pollard Realty. My State MLS
- $220,0004 bd3 ba3.2k sqft210 N Putnam St, Moweaqua, IL 62550For Sale By Owner
- $239,9003 bd3 ba2.4k sqft1010 E Northland Dr, Shelbyville, IL 62565For SaleMLS ID #6259018, Glenda Sphar. CIBR
- $199,9994 bd2 ba2.9k sqft609 W Adams St, Taylorville, IL 62568For SaleMLS ID #CA1042961, Karsen Wagahoff, Keller Williams Capital. RMLS Alliance as distributed by MLS GRID
- $289,9002 bd2 ba3.2k sqft114 W Main St, Shelbyville, IL 62565For SaleMLS ID #6256280, Glenda Sphar. CIBR
