Welcome home to this stunning lakefront retreat on beautiful Bertenetti Lake, where comfort, space, and exceptional outdoor living come together. This spacious 4-bedroom, 2.5-bathroom home features a 2-car attached garage and offers the perfect setting for both everyday living and entertaining.
Take in breathtaking waterfront views from the expansive back deck or enjoy gatherings on the large side patio—ideal for morning coffee, outdoor dining, and relaxing evenings by the lake. Inside, you'll find a custom-built kitchen featuring quality craftsmanship, abundant cabinetry, and a functional layout designed for both cooking and hosting.
The finished basement provides additional living space and includes a built-in bar, making it the perfect spot for game nights, entertaining guests, or unwinding after a long day. Outside, a powered storage shed offers excellent space for tools, hobbies, workshop use, or additional storage needs.
Additional features include an underground pet fence for added convenience and peace of mind. With its desirable lakefront location, generous living spaces, and impressive amenities, this property offers a unique opportunity to enjoy the best of waterfront living. Seller offering a 1 year home warranty.
Active
Listed by: CCDC Property Management & Real Estate • Wendi Rensing
Price cut: $10K (6/16)
$349,900
12 Del Mar Ct, Taylorville, IL 62568
4beds
3,059sqft
:
Get pre-qualified$2,526/mo
Single Family Residence
Built in 1970
0.55 Acres Lot
$342,000 Zestimate®
$114/sqft
$33/mo HOA
What's special
Breathtaking waterfront viewsDesirable lakefront locationGenerous living spacesLarge side patioCustom-built kitchenAbundant cabinetryQuality craftsmanship
- 82 days |
- 804 |
- 40 |
Zillow last checked:
Listing updated:
Listed by:
Wendi Rensing 217-851-0817,
CCDC Property Management & Real Estate
Source: MARIS,MLS#: 26029065 Originating MLS: Southwestern Illinois Board of REALTORS
Originating MLS: Southwestern Illinois Board of REALTORSFacts & features
Interior
Bedrooms & bathrooms
- Bedrooms: 4
- Bathrooms: 3
- Full bathrooms: 2
- 1/2 bathrooms: 1
- Main level bathrooms: 1
Primary bedroom
- Features: Floor Covering: Luxury Vinyl Plank
- Level: Second
- Area: 204
- Dimensions: 12x17
Bedroom 2
- Features: Floor Covering: Luxury Vinyl Plank
- Level: Second
- Area: 120
- Dimensions: 10x12
Bedroom 3
- Features: Floor Covering: Luxury Vinyl Plank
- Level: Second
- Area: 110
- Dimensions: 11x10
Bedroom 4
- Features: Floor Covering: Luxury Vinyl Plank
- Level: Upper
- Area: 80
- Dimensions: 10x8
Primary bathroom
- Features: Floor Covering: Luxury Vinyl Plank
- Level: Second
Bathroom
- Features: Floor Covering: Luxury Vinyl Plank
- Level: Upper
Basement
- Description: Finished
- Features: Floor Covering: Carpeting
- Level: Lower
- Area: 928
- Dimensions: 32x29
Den
- Features: Floor Covering: Luxury Vinyl Plank
- Level: Main
- Area: 156
- Dimensions: 12x13
Dining room
- Features: Floor Covering: Luxury Vinyl Plank
- Level: Main
- Area: 156
- Dimensions: 13x12
Family room
- Features: Floor Covering: Luxury Vinyl Plank
- Level: Main
- Area: 247
- Dimensions: 19x13
Kitchen
- Features: Floor Covering: Luxury Vinyl Plank
- Level: Main
- Area: 247
- Dimensions: 19x13
Living room
- Features: Floor Covering: Carpeting
- Level: Main
- Area: 234
- Dimensions: 13x18
Heating
- Natural Gas
Cooling
- Central Air
Appliances
- Included: Gas Cooktop, Dishwasher, Double Oven, Range Hood, Refrigerator
Features
- Bar, Ceiling Fan(s), Custom Cabinetry, Dining/Living Room Combo, Eat-in Kitchen, Entrance Foyer, Granite Counters, High Speed Internet, Kitchen Island, Kitchen/Dining Room Combo, Open Floorplan
- Flooring: Carpet, Luxury Vinyl
- Windows: Bay Window(s), Blinds
- Has basement: Yes
- Number of fireplaces: 1
Interior area
- Total structure area: 3,059
- Total interior livable area: 3,059 sqft
- Finished area above ground: 2,131
- Finished area below ground: 928
Property
Parking
- Total spaces: 2
- Parking features: Asphalt, Attached, Off Street
- Attached garage spaces: 2
Features
- Levels: Two
- Patio & porch: Deck, Front Porch, Rear Porch
- Exterior features: Fire Pit, Rain Gutters
- Has view: Yes
- View description: Lake
- Water view: Lake
- Waterfront features: Waterfront, Lake Front
Lot
- Size: 0.55 Acres
- Features: Back Yard, Cul-De-Sac, Few Trees, Front Yard, Landscaped, Sloped Down, Waterfront
Details
- Parcel number: 08143120300100
- Special conditions: Standard
Construction
Type & style
- Home type: SingleFamily
- Architectural style: Traditional
- Property subtype: Single Family Residence
- Attached to another structure: Yes
Materials
- Brick, Vinyl Siding
- Foundation: Concrete Perimeter
- Roof: Shingle
Condition
- Year built: 1970
Utilities & green energy
- Electric: Other
- Sewer: Septic Tank
- Water: Public
- Utilities for property: Cable Available, Electricity Connected, Phone Available, Water Connected
Community & HOA
Community
- Subdivision: Bertinetti 3rd Sub
HOA
- Has HOA: Yes
- Amenities included: None
- Services included: None
- HOA fee: $400 annually
- HOA name: Lake Front Property Owner Association
Location
- Region: Taylorville
Financial & listing details
- Price per square foot: $114/sqft
- Tax assessed value: $267,573
- Annual tax amount: $5,213
- Date on market: 5/11/2026
- Cumulative days on market: 82 days
- Listing terms: Cash,Conventional,FHA,USDA Loan,VA Loan
- Electric utility on property: Yes
Estimated market value
$342,000
$325,000 - $359,000
$2,447/mo
Price history
| Date | Event | Price |
|---|---|---|
| 6/16/2026 | Price change | $349,900-2.8%$114/sqft |
Source:  MARIS #26029065 Report a problem MARIS #26029065 Report a problem | ||
| 5/11/2026 | Listed for sale | $359,900-5.3%$118/sqft |
Source: MARIS #26029065 Report a problem | ||
| 5/11/2026 | Listing removed | -- |
Source: Owner Report a problem | ||
| 3/8/2026 | Listed for sale | $379,900+11.8%$124/sqft |
Source: Owner Report a problem | ||
| 11/7/2022 | Listing removed | -- |
Source:  RMLS Alliance as distributed by MLS GRID #CA1014957 Report a problem RMLS Alliance as distributed by MLS GRID #CA1014957 Report a problem | ||
| 7/14/2022 | Price change | $339,900-2.3%$111/sqft |
Source: RMLS Alliance as distributed by MLS GRID #CA1014957 Report a problem | ||
| 6/16/2022 | Listed for sale | $347,900-0.6%$114/sqft |
Source: RMLS Alliance as distributed by MLS GRID #CA1014957 Report a problem | ||
| 6/1/2022 | Listing removed | -- |
Source: RMLS Alliance as distributed by MLS GRID #CA1013574 Report a problem | ||
| 4/28/2022 | Price change | $349,900-7.7%$114/sqft |
Source: RMLS Alliance as distributed by MLS GRID #CA1013574 Report a problem | ||
| 4/11/2022 | Listed for sale | $379,000+57.3%$124/sqft |
Source: RMLS Alliance as distributed by MLS GRID #CA1013574 Report a problem | ||
| 3/24/2021 | Listing removed | -- |
Source: Owner Report a problem | ||
| 7/28/2020 | Sold | $241,000-7.3%$79/sqft |
Source: Public Record Report a problem | ||
| 7/13/2020 | Pending sale | $260,000$85/sqft |
Source: Owner Report a problem | ||
| 6/10/2020 | Listed for sale | $260,000+50.3%$85/sqft |
Source: Owner Report a problem | ||
| 8/13/2008 | Sold | $173,000$57/sqft |
Source: Public Record Report a problem | ||
Public tax history
| Year | Property taxes | Tax assessment |
|---|---|---|
| 2024 | $5,213 +4.4% | $89,191 +6.4% |
| 2023 | $4,995 +19.1% | $83,810 +23.1% |
| 2022 | $4,194 +5.9% | $68,076 +4.2% |
| 2021 | $3,960 -0.3% | $65,301 |
| 2020 | $3,974 +3.5% | $65,301 +1.6% |
| 2019 | $3,839 -2.9% | $64,247 -2.1% |
| 2018 | $3,952 +0.2% | $65,655 +0.4% |
| 2017 | $3,943 +15.7% | $65,374 +2% |
| 2016 | $3,409 +8.1% | $64,092 +9.4% |
| 2015 | $3,155 -6.5% | $58,596 +2.1% |
| 2014 | $3,373 +0.7% | $57,363 -7.1% |
| 2013 | $3,350 +0.7% | $61,743 |
| 2011 | $3,328 | $61,743 -2.3% |
| 2010 | -- | $63,189 |
| 2009 | $3,371 | $63,189 |
Find assessor info on the county website
Monthly payment
Est. payment
Payment breakdown
Explore the cost of this home by adjusting the details. Changes won't be saved.Climate risks
Neighborhood: 62568
Nearby schools
GreatSchools rating
- 5/10Memorial Elementary SchoolGrades: 3-4Distance: 3 mi
- 8/10Taylorville Jr High SchoolGrades: 5-8Distance: 3.3 mi
- NATaylorville Sr High SchoolGrades: 9-12Distance: 3.9 mi
Schools provided by the listing agent
- Elementary: Taylorville Dist 3
- Middle: Taylorville Dist 3
- High: Taylorville
Source: MARIS. This data may not be complete. We recommend contacting the local school district to confirm school assignments for this home.
- $295,100-- bd-- ba1k sqft10 Del Mar Ct, Taylorville, IL 62568Off Market
- $400,9003 bd-- ba2.9k sqft1 Del Mar Ct, Taylorville, IL 62568Off Market
- $34,416-- bd-- ba-- sqft1 Del Mar Ct, Taylorville, IL 62568Off Market
- $228,783-- bd-- ba1.6k sqft8 Del Mar Ct, Taylorville, IL 62568Off Market
- $391,2003 bd-- ba2.4k sqft6 Del Mar Ct, Taylorville, IL 62568Off Market
- $50,000-- bd-- ba-- sqft8 Mara Ln, Taylorville, IL 62568Sold
- $266,0003 bd-- ba1.3k sqft12 Mara Ln, Taylorville, IL 62568Off Market
- $241,1003 bd2 ba1.7k sqft14 Mara Ln, Taylorville, IL 62568Off Market
A local agent can set up tours, give advice and negotiate with sellers.
A local lender can help you make sure your offer is ready when you are.
Similar homes
- $449,0004 bd3 ba2.7k sqft2 Madera Ct, Taylorville, IL 62568For Sale
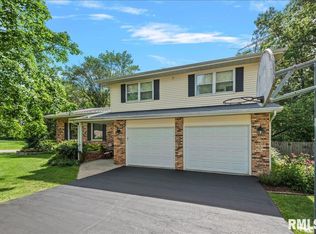
 MLS ID #CA1044891, Andrew Kinney, The Real Estate Group, Inc.. RMLS Alliance as distributed by MLS GRID
 - $269,9004 bd2 ba2k sqft1207 Roosevelt Rd, Taylorville, IL 62568For Sale
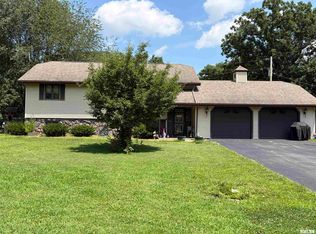 MLS ID #CA1045342, Ron McKavetz, Kennedy Real Estate LLC. RMLS Alliance as distributed by MLS GRID
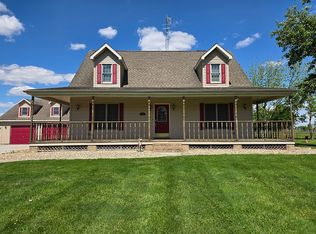
 - $369,9003 bd3 ba1.5k sqft1250 State Route 29, Taylorville, IL 62568For Sale By Owner
- $365,0003 bd2 ba2.1k sqft1208 Mark Ln, Taylorville, IL 62568For Sale
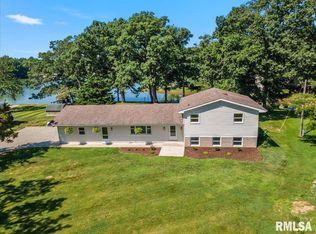 MLS ID #CA1044896, Andrew Kinney, The Real Estate Group, Inc.. RMLS Alliance as distributed by MLS GRID
 - $215,0003 bd2 ba1.6k sqft3829 Lake Dr, Taylorville, IL 62568For SaleMLS ID #CA1044190, Karsen Wagahoff, Keller Williams Capital. RMLS Alliance as distributed by MLS GRID
- $234,9004 bd3 ba2.1k sqft111 S Vollintine Ave, Taylorville, IL 62568For SaleMLS ID #CA1045397, Zach Lancaster, Craggs REALTORS, Inc.. RMLS Alliance as distributed by MLS GRID
- $199,9994 bd2 ba2.9k sqft609 W Adams St, Taylorville, IL 62568For SaleMLS ID #CA1042961, Karsen Wagahoff, Keller Williams Capital. RMLS Alliance as distributed by MLS GRID
- $225,0004 bd2 ba1.7k sqft912 W England St, Taylorville, IL 62568For SaleMLS ID #CA1044530, Steve Craggs, Craggs REALTORS, Inc.. RMLS Alliance as distributed by MLS GRID
- $310,0003 bd2 ba1.8k sqft907 N Snodgrass St, Taylorville, IL 62568New ConstructionMLS ID #CA1041732, Joseph B Curvey, Curvey Real Estate, Inc.. RMLS Alliance as distributed by MLS GRID
- $359,9005 bd5 ba3.9k sqft300 Spruce St, Pana, IL 62557For SaleMLS ID #CA1044042, Adam Jeffrey, Craggs REALTORS, Inc.. RMLS Alliance as distributed by MLS GRID
- $179,9005 bd2 ba1.7k sqft415 S Washington St, Taylorville, IL 62568For SaleMLS ID #CA1042639, Adam Jeffrey, Craggs REALTORS, Inc.. RMLS Alliance as distributed by MLS GRID
- $239,9003 bd2 ba1.7k sqft417 S Curtis St, Edinburg, IL 62531For SaleMLS ID #CA1045323, Diane Tinsley, The Real Estate Group, Inc.. RMLS Alliance as distributed by MLS GRID
- $299,9003 bd2 ba2.7k sqft706 Monroe St, Pawnee, IL 62558For SaleMLS ID #CA1043342, Dominic Campo, Campo Realty, Inc.. RMLS Alliance as distributed by MLS GRID
- $249,0003 bd3 ba2.2k sqft309 N Walnut St, Assumption, IL 62510For SaleMLS ID #6259625, Lesley Loehr. CIBR
- $245,0003 bd3 ba2.6k sqft220 W Madison St, Moweaqua, IL 62550For SaleMLS ID #6259524, Kara Hubner. CIBR
- $250,0003 bd3 ba2.3k sqft990-2200 North Rd, Assumption, IL 62510For SaleMLS ID #6254910, Joshua Burgener. CIBR
- $220,0004 bd3 ba3.2k sqft210 N Putnam St, Moweaqua, IL 62550For Sale By Owner
- $199,9004 bd2 ba2.2k sqft212 W 1st St, Morrisonville, IL 62546For SaleMLS ID #CA1045087, Andrew Kinney, The Real Estate Group, Inc.. RMLS Alliance as distributed by MLS GRID
- $500,0004 bd2 ba1.9k sqft8832 Jackson Rd, Blue Mound, IL 62513For SaleMLS ID #CA1043792, Jessica Shaffer, Land & Home Real Estate. RMLS Alliance as distributed by MLS GRID
- $179,9003 bd2 ba2.2k sqft514 S Walnut St, Pana, IL 62557For SaleMLS ID #6257356, Phil Dressen. CIBR
