Nestled in the desirable Bertinetti 3rd Subdivision, this charming 4-bedroom, 2.5-bath home sits on two lots with direct Lake Bertinetti access, offering a rare blend of privacy and recreation. Spacious interiors feature beautiful hardwood floors, a formal dining room, and a modern kitchen with solid surface counters that flows into a stunning 4-season sunroom complete with its own heating and cooling system. The walkout basement provides easy access to the beautifully landscaped backyard, where an inviting inground pool awaits for summer enjoyment. An oversized two-car detached garage adds convenience and extra storage on the expansive lot. Perfect for families or those seeking a peaceful retreat near the water, this well-maintained property combines comfort, style, and outdoor lifestyle in one exceptional package. Don't miss your opportunity to own this Taylorville gem! One or more photos are virtually staged.
For sale
Price cut: $24K (8/4)
$425,000
2 Madera Ct, Taylorville, IL 62568
4beds
2,706sqft
Single Family Residence, Residential
Built in 1980
0.99 Acres Lot
$-- Zestimate®
$157/sqft
$-- HOA
What's special
Inviting inground poolSpacious interiorsDirect lake bertinetti accessBeautifully landscaped backyardOversized two-car detached garageExpansive lotFormal dining room
- 101 days
- 315
- 19
Zillow last checked:
Listing updated:
Listed by:
Andrew Kinney Pref:217-891-2490,
The Real Estate Group, Inc.
Source: RMLS Alliance as distributed by MLS GRID,MLS#: CA1044891 Originating MLS: Capital Area Association of Realtors
Originating MLS: Capital Area Association of Realtors
Facts & features
Interior
Bedrooms & bathrooms
- Bedrooms: 4
- Bathrooms: 3
- Full bathrooms: 3
Bedroom 1
- Level: Upper
- Dimensions: 16ft 4in x 12ft 1in
Bedroom 2
- Level: Upper
- Dimensions: 12ft 1in x 10ft 0in
Bedroom 3
- Level: Upper
- Dimensions: 16ft 4in x 10ft 5in
Bedroom 4
- Level: Upper
- Dimensions: 11ft 1in x 14ft 1in
Other
- Level: Main
- Dimensions: 13ft 2in x 12ft 11in
Family room
- Level: Main
- Dimensions: 27ft 9in x 15ft 3in
Kitchen
- Level: Main
- Dimensions: 13ft 5in x 14ft 11in
Laundry
- Level: Main
- Dimensions: 11ft 5in x 4ft 11in
Living room
- Level: Main
- Dimensions: 22ft 7in x 13ft 1in
Lower level
- Area: 0
Main level
- Area: 1583
Upper level
- Area: 1123
Heating
- Forced Air
Appliances
- Included: Dishwasher, Microwave, Range, Refrigerator
Features
- Solid Surface Counter, Ceiling Fan(s)
- Has basement: Yes
- Number of fireplaces: 1
- Fireplace features: Wood Burning, Living Room
Interior area
- Total structure area: 2,706
- Total interior livable area: 2,706 sqft
Property
Parking
- Total spaces: 2
- Parking features: Attached, Detached
- Attached garage spaces: 2
Features
- Pool features: In Ground
- On waterfront: Yes
Lot
- Size: 0.99 Acres
- Dimensions: 187 x 230
- Features: Corner Lot, Level, Sloped
Details
- Parcel number: 08143110900400
Construction
Type & style
- Home type: SingleFamily
- Property subtype: Single Family Residence, Residential
Materials
- Frame, Brick, Vinyl Siding
- Roof: Shingle
Condition
- New construction: No
- Year built: 1980
Utilities & green energy
- Sewer: Septic Tank
- Water: Public
Community & HOA
Community
- Subdivision: None
Location
- Region: Taylorville
Financial & listing details
- Price per square foot: $157/sqft
- Tax assessed value: $286,557
- Annual tax amount: $8,230
- Date on market: 7/3/2026
- Cumulative days on market: 102 days
- Road surface type: Paved
Estimated market value
Not available
Estimated sales range
Not available
Not available
Price history
| Date | Event | Price |
|---|---|---|
| 8/4/2026 | Price change | $425,000-5.3%$157/sqft |
Source:  RMLS Alliance as distributed by MLS GRID #CA1044891 Report a problem RMLS Alliance as distributed by MLS GRID #CA1044891 Report a problem | ||
| 7/14/2026 | Price change | $449,000-2.2%$166/sqft |
Source: RMLS Alliance as distributed by MLS GRID #CA1044891 Report a problem | ||
| 7/3/2026 | Listed for sale | $459,000$170/sqft |
Source: RMLS Alliance as distributed by MLS GRID #CA1044891 Report a problem | ||
Public tax history
| Year | Property taxes | Tax assessment |
|---|---|---|
| 2024 | $7,746 +2.8% | $95,519 +6.4% |
| 2023 | $7,538 +2.1% | $89,757 +6.9% |
| 2022 | $7,387 +4.7% | $83,990 +4.2% |
| 2021 | $7,055 +0.5% | $80,566 |
| 2020 | $7,023 +12.9% | $80,566 +1.6% |
| 2019 | $6,223 -2.4% | $79,266 -1.5% |
| 2018 | $6,377 +0.8% | $80,487 +0.4% |
| 2017 | $6,328 +12.9% | $80,142 +2% |
| 2016 | $5,607 +4.1% | $78,570 +5.1% |
| 2015 | $5,386 -3.8% | $74,750 +2.1% |
| 2014 | $5,598 +0.5% | $73,177 -4.7% |
| 2013 | $5,568 +3.4% | $76,787 |
| 2011 | $5,387 | $76,787 -1.9% |
| 2010 | -- | $78,255 |
| 2009 | $5,402 | $78,255 |
Find assessor info on the county website
Monthly payment
Est. payment
Payment breakdown
Explore the cost of this home by adjusting the details. Changes won't be saved.Climate risks
Neighborhood: 62568
Nearby schools
Schools provided by the listing agent
- High: Taylorville
Source: RMLS Alliance as distributed by MLS GRID. This data may not be complete. We recommend contacting the local school district to confirm school assignments for this home.
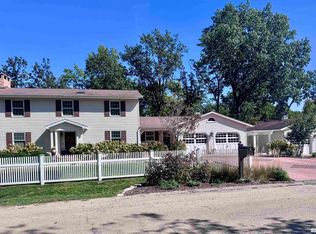
Similar homes
- $370,0003 bd3 ba2.6k sqft3911 E Lake Shore Dr, Taylorville, IL 62568For Sale

 MLS ID #CA1045345, Andrew Kinney, The Real Estate Group, Inc.. RMLS Alliance as distributed by MLS GRID
 - $325,0003 bd2 ba1.6k sqft4107 Lincoln Trl, Taylorville, IL 62568For Sale
 MLS ID #CA1046442, Debra Sarsany, The Real Estate Group, Inc.. RMLS Alliance as distributed by MLS GRID
 - $279,9003 bd2 ba3.1k sqft600 Samuel St, Taylorville, IL 62568For Sale
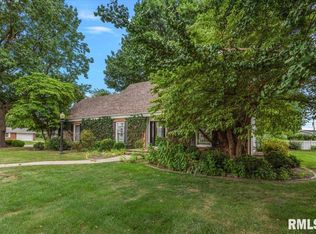 MLS ID #CA1043625, Steve Craggs, Craggs REALTORS, Inc.. RMLS Alliance as distributed by MLS GRID
 - $299,9003 bd2 ba2.1k sqft1208 Mark Ln, Taylorville, IL 62568For Sale
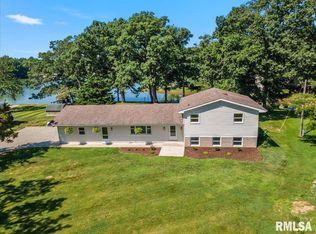 MLS ID #CA1044896, Andrew Kinney, The Real Estate Group, Inc.. RMLS Alliance as distributed by MLS GRID
 - $229,9003 bd2 ba1.4k sqft716 W Pauline St, Taylorville, IL 62568For SaleMLS ID #CA1046967, Kayla Shoemaker, Shoemaker Real Estate. RMLS Alliance as distributed by MLS GRID
- $296,0003 bd2 ba1.4k sqft609 E Stevenson St, Taylorville, IL 62568New ConstructionMLS ID #CA1046213, Andrew Kinney, The Real Estate Group, Inc.. RMLS Alliance as distributed by MLS GRID
- $349,9005 bd5 ba3.9k sqft300 Spruce St, Pana, IL 62557For SaleMLS ID #CA1044042, Adam Jeffrey, Craggs REALTORS, Inc.. RMLS Alliance as distributed by MLS GRID
- $299,9003 bd2 ba1.8k sqft907 N Snodgrass St, Taylorville, IL 62568New ConstructionMLS ID #CA1041732, Joseph B Curvey, Curvey Real Estate, Inc.. RMLS Alliance as distributed by MLS GRID
- $224,9003 bd2 ba2.1k sqft34187 E 6th Rd, Pawnee, IL 62558For SaleMLS ID #CA1046575, Joshua F Kruse, The Real Estate Group, Inc.. RMLS Alliance as distributed by MLS GRID
- $374,9003 bd3 ba2.4k sqft811 4th St, Pawnee, IL 62558For SaleMLS ID #CA1046116, Gail E Chevalier Zini, Snelling-Chevalier Real Estate. RMLS Alliance as distributed by MLS GRID
- $230,0003 bd2 ba2.2k sqft409 N Cedar St, Nokomis, IL 62075For SaleMLS ID #CA1046303, Debra Sarsany, The Real Estate Group, Inc.. RMLS Alliance as distributed by MLS GRID
- $269,9003 bd2 ba1.5k sqft910 E Heights Ave, Taylorville, IL 62568New ConstructionMLS ID #CA1041731, Joseph B Curvey, Curvey Real Estate, Inc.. RMLS Alliance as distributed by MLS GRID
- $285,0003 bd2 ba2.7k sqft706 Monroe St, Pawnee, IL 62558For SaleMLS ID #CA1043342, Dominic Campo, Campo Realty, Inc.. RMLS Alliance as distributed by MLS GRID
- $230,0002 bd2 ba1.7k sqft120 Madison St, Nokomis, IL 62075For Sale
 MLS ID #26039684, Jack E Tosetti, Tosetti & Associates. MARIS
