Recently transformed with today's most sought-after design trends, this custom-built 1973 ranch perfectly blends timeless craftsmanship with modern style & exceptional indoor-outdoor living. Situated on approximately 1.5 acres w/ striking black-painted siding, an inviting in-ground pool, & lakefront ownership on Taylorville Lake, this is a home designed for the way people want to live today. The main level welcomes you w/ light, airy interiors featuring white oak LVP flooring, designer lighting, & a beautifully refreshed kitchen w/ white cabinetry, quartz counters, & a timeless, neutral palette. Three bedrooms & two full bathrooms complete the main floor. Downstairs, the atmosphere shifts to a sophisticated, moody retreat. This expansive walk-out LL offers two finished bonus rooms (currently used as bedrooms), scullery-style second kitchen, impressive wet bar, spacious family room w/ a wood-burning FP (plumbed for gas), game area, 1/2 bath, laundry, & abundant storage—creating endless possibilities for entertaining & flexible living. Outside, enjoy the privacy of a peaceful cove setting w/ kayak access to the lake, while the expansive yard, sparkling in-ground pool, att 2 car garage, & det 2.5-car garage create the perfect balance of recreation, storage, & flexibility. Surrounded by beautiful homes in one of Taylorville's premier neighborhoods, this exceptional property offers a rare combination of established character & designer updates. Preinspected; sold as reported
For sale
$399,900
3911 E Lake Shore Dr, Taylorville, IL 62568
3beds
2,691sqft
Single Family Residence, Residential
Built in 1973
-- sqft lot
$389,400 Zestimate®
$149/sqft
$-- HOA
What's special
- 12 days |
- 844 |
- 45 |
Likely to sell faster than
Zillow last checked:
Listing updated:
Listed by:
Andrew Kinney Pref:217-891-2490,
The Real Estate Group, Inc.
Source: RMLS Alliance as distributed by MLS GRID,MLS#: CA1045345 Originating MLS: Capital Area Association of Realtors
Originating MLS: Capital Area Association of Realtors
Facts & features
Interior
Bedrooms & bathrooms
- Bedrooms: 3
- Bathrooms: 3
- Full bathrooms: 2
- 1/2 bathrooms: 1
Bedroom 1
- Level: Main
- Dimensions: 13ft 3in x 13ft 5in
Bedroom 2
- Level: Main
- Dimensions: 11ft 3in x 10ft 6in
Bedroom 3
- Level: Main
- Dimensions: 10ft 6in x 9ft 7in
Other
- Level: Main
- Dimensions: 9ft 9in x 13ft 5in
Other
- Level: Main
- Dimensions: 9ft 1in x 9ft 2in
Other
- Level: Basement
- Dimensions: 12ft 6in x 10ft 1in
Other
- Area: 1260
Additional room
- Description: Lower Kitchen
- Level: Basement
- Dimensions: 8ft 6in x 9ft 2in
Additional room 2
- Description: Bonus Room
- Level: Basement
- Dimensions: 14ft 5in x 10ft 1in
Kitchen
- Level: Main
- Dimensions: 13ft 4in x 10ft 6in
Laundry
- Level: Basement
- Dimensions: 11ft 3in x 9ft 2in
Living room
- Level: Main
- Dimensions: 19ft 7in x 13ft 5in
Main level
- Area: 1431
Recreation room
- Level: Basement
- Dimensions: 24ft 1in x 26ft 9in
Heating
- Has Heating (Unspecified Type)
Cooling
- Central Air
Features
- Basement: Finished,Full
- Number of fireplaces: 1
Interior area
- Total structure area: 1,431
- Total interior livable area: 2,691 sqft
Property
Parking
- Total spaces: 4.5
- Parking features: Attached, Detached
- Attached garage spaces: 4.5
Lot
- Features: Extra Lot
Details
- Additional parcels included: 07190610600800
- Parcel number: 07190610600900
Construction
Type & style
- Home type: SingleFamily
- Architectural style: Ranch
- Property subtype: Single Family Residence, Residential
Materials
- Wood Siding
- Roof: Shingle
Condition
- New construction: No
- Year built: 1973
Utilities & green energy
- Sewer: Public Sewer
- Water: Public
Community & HOA
Community
- Subdivision: None
Location
- Region: Taylorville
Financial & listing details
- Price per square foot: $149/sqft
- Tax assessed value: $228,699
- Annual tax amount: $6,327
- Date on market: 8/3/2026
- Cumulative days on market: 24 days
Estimated market value
$389,400
$370,000 - $409,000
$2,614/mo
Price history
| Date | Event | Price |
|---|---|---|
| 8/3/2026 | Listed for sale | $399,900+48.1%$149/sqft |
Source:  RMLS Alliance as distributed by MLS GRID #CA1045345 Report a problem RMLS Alliance as distributed by MLS GRID #CA1045345 Report a problem | ||
| 9/1/2023 | Sold | $270,000-3.5%$100/sqft |
Source: RMLS Alliance as distributed by MLS GRID #CA1022605 Report a problem | ||
| 7/26/2023 | Contingent | $279,900$104/sqft |
Source: RMLS Alliance as distributed by MLS GRID #CA1022605 Report a problem | ||
| 6/29/2023 | Price change | $279,900-6.4%$104/sqft |
Source: RMLS Alliance as distributed by MLS GRID #CA1022605 Report a problem | ||
| 6/22/2023 | Price change | $299,000-3.2%$111/sqft |
Source: RMLS Alliance as distributed by MLS GRID #CA1022605 Report a problem | ||
| 6/8/2023 | Price change | $309,000-3.1%$115/sqft |
Source: RMLS Alliance as distributed by MLS GRID #CA1022605 Report a problem | ||
| 6/2/2023 | Listed for sale | $319,000$119/sqft |
Source: RMLS Alliance as distributed by MLS GRID #CA1022605 Report a problem | ||
Public tax history
| Year | Property taxes | Tax assessment |
|---|---|---|
| 2024 | $5,920 -6.5% | $76,233 -8.8% |
| 2023 | $6,329 +57.7% | $83,554 +52.4% |
| 2022 | $4,013 +5.5% | $54,843 +4.3% |
| 2021 | $3,805 +0.1% | $52,607 |
| 2020 | $3,803 -1.7% | $52,607 -3% |
| 2019 | $3,868 +2.9% | $54,259 +3.5% |
| 2018 | $3,760 +2.1% | $52,435 +1.8% |
| 2017 | $3,683 +12.1% | $51,483 +2% |
| 2016 | $3,284 +7.7% | $50,473 +7% |
| 2015 | $3,050 +1.5% | $47,183 +2.1% |
| 2014 | $3,005 +0.2% | $46,190 |
| 2013 | $2,999 +0.6% | $46,190 +1.9% |
| 2011 | $2,981 | $45,340 |
| 2010 | -- | $45,340 |
| 2009 | $2,949 | $45,340 |
Find assessor info on the county website
Monthly payment
Est. payment
Payment breakdown
Explore the cost of this home by adjusting the details. Changes won't be saved.Climate risks
Neighborhood: 62568
Nearby schools
GreatSchools rating
- 5/10Memorial Elementary SchoolGrades: 3-4Distance: 3.2 mi
- 8/10Taylorville Jr High SchoolGrades: 5-8Distance: 3.6 mi
- NATaylorville Sr High SchoolGrades: 9-12Distance: 4.3 mi
Schools provided by the listing agent
- High: Taylorville
Source: RMLS Alliance as distributed by MLS GRID. This data may not be complete. We recommend contacting the local school district to confirm school assignments for this home.
- $250,0003 bd2 ba1.6k sqft3727 Oakwood Cir, Taylorville, IL 62568Sold

- $41,631-- bd-- ba-- sqftE Lakeshore Dr, Taylorville, IL 62568Off Market
- $259,8003 bd3 ba1.7k sqft3712 E Lake Shore Dr, Taylorville, IL 62568Off Market

- $290,4003 bd-- ba2.1k sqft3735 Oakwood Cir, Taylorville, IL 62568Off Market
- $279,9003 bd3 ba2k sqft3711 Oakwood Cir, Taylorville, IL 62568For Sale
- $306,7003 bd-- ba1.6k sqft3814 E Lake Shore Dr, Taylorville, IL 62568Off Market
- $232,9003 bd-- ba1.5k sqft3705 Oakwood Cir, Taylorville, IL 62568Off Market
- $390,3004 bd-- ba1.4k sqft3739 Oakwood Cir, Taylorville, IL 62568Off Market
A local agent can set up tours, give advice and negotiate with sellers.
A local lender can help you make sure your offer is ready when you are.
Similar homes
- $425,0004 bd3 ba2.7k sqft2 Madera Ct, Taylorville, IL 62568For Sale
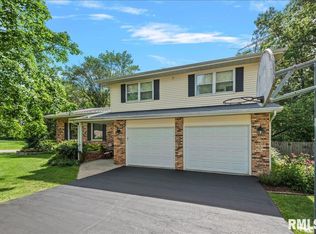
 MLS ID #CA1044891, Andrew Kinney, The Real Estate Group, Inc.. RMLS Alliance as distributed by MLS GRID
 - $349,9004 bd3 ba3k sqft12 Del Mar Ct, Taylorville, IL 62568For Sale
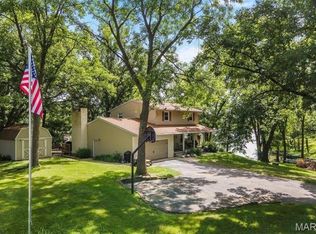
 MLS ID #26029065, Wendi Rensing, CCDC Property Management & Real Estate. MARIS
 - $299,9003 bd2 ba3.1k sqft600 Samuel St, Taylorville, IL 62568For Sale
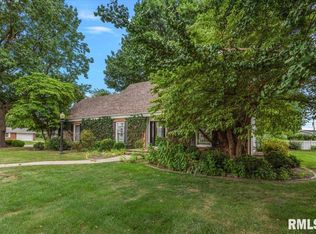 MLS ID #CA1043625, Steve Craggs, Craggs REALTORS, Inc.. RMLS Alliance as distributed by MLS GRID
 - $279,9003 bd3 ba2k sqft3711 Oakwood Cir, Taylorville, IL 62568For Sale
 MLS ID #CA1044999, Ron McKavetz, Kennedy Real Estate LLC. RMLS Alliance as distributed by MLS GRID
 - $339,9003 bd2 ba3.1k sqft940 E 1025 North Rd, Taylorville, IL 62568For SaleMLS ID #CA1045504, Steve Craggs, Craggs REALTORS, Inc.. RMLS Alliance as distributed by MLS GRID
- $339,9003 bd2 ba2.1k sqft1208 Mark Ln, Taylorville, IL 62568For SaleMLS ID #CA1044896, Andrew Kinney, The Real Estate Group, Inc.. RMLS Alliance as distributed by MLS GRID
- $225,0004 bd2 ba1.7k sqft912 W England St, Taylorville, IL 62568For SaleMLS ID #CA1044530, Steve Craggs, Craggs REALTORS, Inc.. RMLS Alliance as distributed by MLS GRID
- $199,9994 bd2 ba2.9k sqft609 W Adams St, Taylorville, IL 62568For SaleMLS ID #CA1042961, Karsen Wagahoff, Keller Williams Capital. RMLS Alliance as distributed by MLS GRID
- $359,9005 bd5 ba3.9k sqft300 Spruce St, Pana, IL 62557For SaleMLS ID #CA1044042, Adam Jeffrey, Craggs REALTORS, Inc.. RMLS Alliance as distributed by MLS GRID
- $399,9003 bd2 ba1.7k sqft711 Panther Dr, Pana, IL 62557For SaleMLS ID #6260109, Phil Dressen. CIBR
- $245,0003 bd3 ba2.6k sqft220 W Madison St, Moweaqua, IL 62550For SaleMLS ID #6259524, Kara Hubner. CIBR
- $289,0003 bd2 ba2.1k sqft710 E Warren St, Moweaqua, IL 62550For SaleMLS ID #6260125, Joshua Burgener. CIBR
- $449,5003 bd2 ba1.8k sqft43 Lake Shore Dr, Pana, IL 62557For SaleMLS ID #6257110, Carol Spracklen. CIBR
- $240,0003 bd3 ba2.3k sqft990-2200 North Rd, Assumption, IL 62510For SaleMLS ID #6254910, Joshua Burgener. CIBR
- $299,9003 bd2 ba2.7k sqft706 Monroe St, Pawnee, IL 62558For SaleMLS ID #CA1043342, Dominic Campo, Campo Realty, Inc.. RMLS Alliance as distributed by MLS GRID
- $500,0004 bd2 ba1.9k sqft8832 Jackson Rd, Blue Mound, IL 62513For SaleMLS ID #CA1043792, Jessica Shaffer, Land & Home Real Estate. RMLS Alliance as distributed by MLS GRID
- $230,0002 bd2 ba1.7k sqft120 Madison St, Nokomis, IL 62075For SaleMLS ID #26039684, Jack E Tosetti, Tosetti & Associates. MARIS
- $235,0003 bd3 ba1.5k sqft209 S Lewis St, Blue Mound, IL 62513For SaleMLS ID #CA1043822, Karsen Wagahoff, Keller Williams Capital. RMLS Alliance as distributed by MLS GRID
- $300,0003 bd2 ba1.5k sqft41 Kingfisher Dr, Tower Hill, IL 62571For SaleMLS ID #6259580, Phil Dressen. CIBR
