VIEW! VIEW! VIEW! Beautiful lakefront property! Welcome to your year-round oasis with 2 homes on Pana Lake in Oakland Ridge subdivision. 3 bedroom, 2 bath ranch style home with a walk out basement and 2.5 car attached garage. Enjoy the beautiful views on both decks. Also has a detached garage with a 3 bedroom, 2.5 bath apartment ideal for multi-generational living, guests, or mother-in-law quarters!
For sale
$449,500
43 Lake Shore Dr, Pana, IL 62557
3beds
1,818sqft
Single Family Residence
Built in 1992
0.95 Acres Lot
$-- Zestimate®
$247/sqft
$-- HOA
What's special
Lakefront propertyDetached garageWalk out basement
- 187 days |
- 157 |
- 4 |
Zillow last checked:
Listing updated:
Listed by:
Carol Spracklen 217-246-3662,
Carol & Company
Source: CIBR,MLS#: 6257110 Originating MLS: Central Illinois Board Of REALTORS
Originating MLS: Central Illinois Board Of REALTORSFacts & features
Interior
Bedrooms & bathrooms
- Bedrooms: 3
- Bathrooms: 2
- Full bathrooms: 2
Primary bedroom
- Description: Flooring: Carpet
- Level: Main
- Dimensions: 20 x 17
Bedroom
- Description: Flooring: Carpet
- Level: Main
- Dimensions: 12 x 13
Bedroom
- Description: Flooring: Carpet
- Level: Main
- Dimensions: 12 x 14
Primary bathroom
- Description: Flooring: Vinyl
- Level: Main
- Dimensions: 5 x 8.5
Dining room
- Description: Flooring: Carpet
- Level: Main
- Dimensions: 12.5 x 17
Other
- Description: Flooring: Vinyl
- Level: Main
- Dimensions: 12 x 5
Kitchen
- Description: Flooring: Vinyl
- Level: Main
- Dimensions: 15 x 15
Laundry
- Description: Flooring: Vinyl
- Level: Main
- Dimensions: 9 x 5
Living room
- Description: Flooring: Carpet
- Level: Main
- Dimensions: 16 x 18
Heating
- Forced Air, Gas
Cooling
- Central Air
Appliances
- Included: Dishwasher, Gas Water Heater, Microwave, Oven, Range, Refrigerator
- Laundry: Main Level
Features
- Bath in Primary Bedroom, Main Level Primary, Pull Down Attic Stairs
- Basement: Unfinished,Walk-Out Access,Full
- Attic: Pull Down Stairs
- Has fireplace: No
Interior area
- Total structure area: 1,818
- Total interior livable area: 1,818 sqft
- Finished area above ground: 1,818
- Finished area below ground: 0
Property
Parking
- Total spaces: 2.5
- Parking features: Attached, Garage
- Attached garage spaces: 2.5
Features
- Levels: One
- Stories: 1
- Patio & porch: Deck
- Exterior features: Deck, Shed
- Has view: Yes
- View description: Lake
- Has water view: Yes
- Water view: Lake
- Waterfront features: Lake Privileges
- Frontage type: Waterfront
Lot
- Size: 0.95 Acres
Details
- Additional structures: Guest House, Shed(s)
- Parcel number: 11252420200400
- Zoning: R-1
- Special conditions: None
Construction
Type & style
- Home type: SingleFamily
- Architectural style: Ranch
- Property subtype: Single Family Residence
Materials
- Brick
- Foundation: Basement
- Roof: Shingle
Condition
- Year built: 1992
Utilities & green energy
- Sewer: Public Sewer
- Water: Public
Community & HOA
Community
- Subdivision: Oakland Ridge Second Sub
Location
- Region: Pana
Financial & listing details
- Price per square foot: $247/sqft
- Tax assessed value: $326,091
- Annual tax amount: $8,445
- Date on market: 2/11/2026
- Cumulative days on market: 186 days
- Road surface type: Concrete
Estimated market value
Not available
Estimated sales range
Not available
Not available
Price history
| Date | Event | Price |
|---|---|---|
| 2/13/2026 | Listed for sale | $449,500+268.4%$247/sqft |
Source:  CIBR #6257110 Report a problem CIBR #6257110 Report a problem | ||
| 7/1/1992 | Sold | $122,000$67/sqft |
Source: Agent Provided Report a problem | ||
Public tax history
| Year | Property taxes | Tax assessment |
|---|---|---|
| 2024 | $7,382 +4.6% | $108,697 +5.8% |
| 2023 | $7,056 +12% | $102,700 +15.4% |
| 2022 | $6,299 +1.1% | $88,999 +2% |
| 2021 | $6,229 +3.2% | $87,254 +4.4% |
| 2020 | $6,039 -2.1% | $83,553 -2.3% |
| 2019 | $6,169 -2.4% | $85,520 -1.7% |
| 2018 | $6,318 -1.9% | $87,019 -2% |
| 2017 | $6,438 +0.6% | $88,794 +0.3% |
| 2016 | $6,399 +0.1% | $88,546 +1.2% |
| 2015 | $6,391 +5.1% | $87,518 +7.5% |
| 2014 | $6,079 -0.8% | $81,403 -2.3% |
| 2013 | $6,125 +0.5% | $83,317 -2.3% |
| 2011 | $6,096 | $85,287 +5.9% |
| 2010 | -- | $80,539 +0.7% |
| 2009 | $5,760 | $79,943 |
Find assessor info on the county website
Monthly payment
Est. payment
Payment breakdown
Explore the cost of this home by adjusting the details. Changes won't be saved.Climate risks
Neighborhood: 62557
Nearby schools
GreatSchools rating
- 5/10Lincoln Elementary SchoolGrades: PK-5Distance: 3.3 mi
- 7/10Pana Jr High SchoolGrades: 6-8Distance: 3.3 mi
- 6/10Pana Sr High SchoolGrades: 9-12Distance: 3.2 mi
Schools provided by the listing agent
- District: Pana Dist. 8
Source: CIBR. This data may not be complete. We recommend contacting the local school district to confirm school assignments for this home.
- $254,5003 bd2 ba2.8k sqft45 Lake Shore Dr, Pana, IL 62557Off Market
- $393,0005 bd3 ba4k sqft36 Lake Shore Dr, Pana, IL 62557Off Market
- $198,1004 bd-- ba2.1k sqft36 Lake Shore Dr, Pana, IL 62557Off Market
- $729-- bd-- ba-- sqft36 Lake Shore Dr, Pana, IL 62557Off Market
- $729-- bd-- ba-- sqft36 Lake Shore Dr, Pana, IL 62557Off Market
- $729-- bd-- ba-- sqft36 Lake Shore Dr, Pana, IL 62557Off Market
- $729-- bd-- ba-- sqft36 Lake Shore Dr, Pana, IL 62557Off Market
- $729-- bd-- ba-- sqft36 Lake Shore Dr, Pana, IL 62557Off Market
Similar homes
- $399,9003 bd2 ba1.7k sqft711 Panther Dr, Pana, IL 62557For Sale
 MLS ID #6260109, Phil Dressen. CIBR
 - $425,0004 bd3 ba2.7k sqft2 Madera Ct, Taylorville, IL 62568For Sale
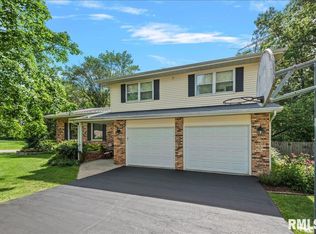
 MLS ID #CA1044891, Andrew Kinney, The Real Estate Group, Inc.. RMLS Alliance as distributed by MLS GRID
 - $289,0003 bd2 ba2.1k sqft710 E Warren St, Moweaqua, IL 62550For Sale
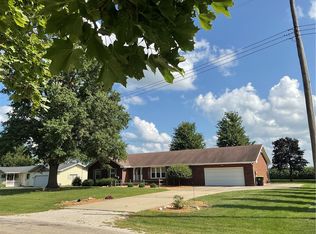 MLS ID #6260125, Joshua Burgener. CIBR
 - $230,0002 bd2 ba1.7k sqft120 Madison St, Nokomis, IL 62075For Sale
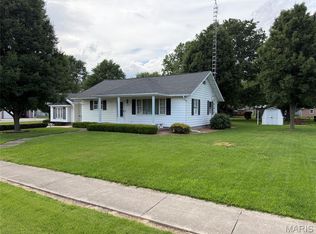
 MLS ID #26039684, Jack E Tosetti, Tosetti & Associates. MARIS
 - $245,0003 bd3 ba2.6k sqft220 W Madison St, Moweaqua, IL 62550For SaleMLS ID #6259524, Kara Hubner. CIBR
- $249,9004 bd2 ba1.9k sqft1641 State Highway 128, Shelbyville, IL 62565For SaleMLS ID #6260174, Glenda Sphar. CIBR
- $300,0003 bd2 ba1.5k sqft41 Kingfisher Dr, Tower Hill, IL 62571For SaleMLS ID #6259580, Phil Dressen. CIBR
- $299,9003 bd2 ba1.9k sqft1442 State Highway 16, Shelbyville, IL 62565For SaleMLS ID #6255821, Robert Schmitz. CIBR
- $240,0003 bd3 ba2.3k sqft990-2200 North Rd, Assumption, IL 62510For SaleMLS ID #6254910, Joshua Burgener. CIBR
- $580,0002 bd1 ba960 sqft2613-800 East Rd, Moweaqua, IL 62550For SaleMLS ID #6258582, Joshua Burgener. CIBR
- $299,0003 bd2 ba2.7k sqft405 E Elm St, Cowden, IL 62422For SaleMLS ID #11686478, Shelby Thomason, Pollard Realty. My State MLS
- $399,9003 bd3 ba2.6k sqft3911 E Lake Shore Dr, Taylorville, IL 62568For SaleMLS ID #CA1045345, Andrew Kinney, The Real Estate Group, Inc.. RMLS Alliance as distributed by MLS GRID
- $239,9003 bd3 ba2.4k sqft1010 E Northland Dr, Shelbyville, IL 62565For SaleMLS ID #6259018, Glenda Sphar. CIBR
- $649,9003 bd2 ba1.2k sqft17104 E 28th Rd, Nokomis, IL 62075For SaleMLS ID #11835141, Rod Shepard, Whitetail Properties Real Estate LLC. My State MLS
- $339,9003 bd2 ba2.1k sqft1208 Mark Ln, Taylorville, IL 62568For SaleMLS ID #CA1044896, Andrew Kinney, The Real Estate Group, Inc.. RMLS Alliance as distributed by MLS GRID
- $310,0003 bd2 ba1.8k sqft907 N Snodgrass St, Taylorville, IL 62568New ConstructionMLS ID #CA1041732, Joseph B Curvey, Curvey Real Estate, Inc.. RMLS Alliance as distributed by MLS GRID
- $274,9003 bd2 ba1.5k sqft910 E Heights Ave, Taylorville, IL 62568New ConstructionMLS ID #CA1041731, Joseph B Curvey, Curvey Real Estate, Inc.. RMLS Alliance as distributed by MLS GRID
