SUPER QUALITY MOVE IN READY DUPLEX BUILT IN 2019 BY DOUG MILLER CONTRACTING ,THIS SPLIT 3 BEDROOM ,2 BATH
CUSTOM BUILT HOME OFFERS A OPEN FLOOR PLAN,9 FOOT CEILINGS ,MERCIER WOOD FLOORING.NEW CARPET,NEW CLICK VINYL TILE FLOOR IN BOTH BATHROOMS ,A NEUTRAL COLOR PALETTE,PELLA TILT IN WINDOWS AND DOORS.AND FULL HANDICAP ACCESSIBILITY. THE ATTACHED SUNROOM INCLUSES HEAT AND AIR FOR YEAR ROUND COMFORT .THE KITCHEN FEATURES SOFT-CLOSE SOLID MAPLE CABINETS WITH A CHERRY FINISH ,LARGE PANTRY,ISLAND WITH ELECTRICAL OUTLETS ,BAR SEATING FOR 2 AND EAT IN DINING AREA.REFRIGERATOR ,STOVE ,MICROWAVE ,WASHER AND DRYER INCLUDED .THIS HOME OFFERS ABUNDANT STORAGE . MASTER BEDROOM HAS A WALK IN CLOSET ,THE 2 OTHER BEDROOMS PROVIDE EXTRA STORAGE ABOVE THE CLOSETS .THE 24X24 OVERSIZED GARAGE HAS ATTIC STORAGE AND A SHELVED CLOSET.FOR ADDED SAFETY AND CONVENIENCE ,THE HOME WAS BUILT WITH SEPARATE ROOFLINES AND A FIREWALL BETWEEN THE UNITS .THE CRAWLSPACE IS DIVIDED BY A WALL BETWEEN THE UNITS AND IS EASILY ACCESSIBEL THROUGH THE GARAGE FLOOR .IT HAS ROCK WITH SEALED PLASTIC SHEETING ,SPRAY -IN INSULATION ,SUMP PUMP AND A LARGE DEHUMIDIFIER. OUTDOOR INCLUDES A CONCRETE PATIO,COVERED FRONT PORCH AND ESTABLISHED LANDSCAPING IN BOTH FRONT AND BACK YARDS
For sale
$399,900
711 Panther Dr, Pana, IL 62557
3beds
1,755sqft
:
Get pre-qualified$2,848/mo
Duplex, Multi Family, Single Family Residence
Built in 2019
-- sqft lot
$-- Zestimate®
$228/sqft
$-- HOA
What's special
Island with electrical outletsFull handicap accessibilityLarge pantryNew carpetOpen floor planNeutral color paletteAbundant storage
- 8 days |
- 222 |
- 4 |
Zillow last checked:
Listing updated:
Listed by:
Phil Dressen 217-254-8254,
Phil Dressen Realtors
Source: CIBR,MLS#: 6260109 Originating MLS: Central Illinois Board Of REALTORS
Originating MLS: Central Illinois Board Of REALTORSFacts & features
Interior
Bedrooms & bathrooms
- Bedrooms: 3
- Bathrooms: 2
- Full bathrooms: 2
Primary bedroom
- Description: Flooring: Wood
- Level: Main
- Dimensions: 16 x 13
Bedroom
- Description: Flooring: Wood
- Level: Main
- Dimensions: 12 x 14
Bedroom
- Description: Flooring: Wood
- Level: Main
- Dimensions: 12 x 12
Primary bathroom
- Description: Flooring: Tile
- Level: Main
- Dimensions: 11 x 9
Other
- Description: Flooring: Tile
- Level: Main
- Dimensions: 8 x 5
Kitchen
- Description: Flooring: Wood
- Level: Main
- Dimensions: 24 x 16
Living room
- Description: Flooring: Carpet
- Level: Main
- Dimensions: 18 x 18
Sunroom
- Description: Flooring: Wood
- Level: Main
- Dimensions: 11 x 10
Utility room
- Description: Flooring: Wood
- Level: Main
- Dimensions: 13 x 6
Heating
- Forced Air, Gas
Cooling
- Central Air
Appliances
- Included: Dryer, Dishwasher, Disposal, Gas Water Heater, Microwave, Range, Washer
- Laundry: Main Level
Features
- Bath in Primary Bedroom, Main Level Primary, Pull Down Attic Stairs
- Basement: Crawl Space
- Attic: Pull Down Stairs
- Has fireplace: No
Interior area
- Total structure area: 1,755
- Total interior livable area: 1,755 sqft
- Finished area above ground: 1,755
Property
Parking
- Total spaces: 2
- Parking features: Attached, Garage
- Attached garage spaces: 2
Accessibility
- Accessibility features: Wheelchair Access
Features
- Levels: One
- Stories: 1
- Patio & porch: Glass Enclosed
- Exterior features: Handicap Accessible
Lot
- Size: 0.4 Acres
Details
- Parcel number: 11252141601400
- Zoning: R-1
- Special conditions: None
Construction
Type & style
- Home type: MultiFamily
- Architectural style: Duplex
- Property subtype: Duplex, Multi Family, Single Family Residence
Materials
- Stone, Vinyl Siding
- Foundation: Crawlspace
- Roof: Asphalt
Condition
- Year built: 2019
Utilities & green energy
- Sewer: Public Sewer
- Water: Public
Community & HOA
Community
- Subdivision: Panther View Estates Sub
Location
- Region: Pana
Financial & listing details
- Price per square foot: $228/sqft
- Tax assessed value: $175,599
- Annual tax amount: $3,766
- Date on market: 8/3/2026
- Road surface type: Concrete
Estimated market value
Not available
Estimated sales range
Not available
Not available
Price history
| Date | Event | Price |
|---|---|---|
| 8/4/2026 | Listed for sale | $399,900$228/sqft |
Source:  CIBR #6260109 Report a problem CIBR #6260109 Report a problem | ||
Public tax history
| Year | Property taxes | Tax assessment |
|---|---|---|
| 2024 | $3,823 -1.6% | $58,533 +5.8% |
| 2023 | $3,885 -11.2% | $55,303 +3.1% |
| 2022 | $4,376 +8.6% | $53,637 +2% |
| 2021 | $4,030 -1.6% | $52,585 +4.4% |
| 2020 | $4,097 +633.6% | $50,355 +825.6% |
| 2019 | $559 | $5,440 +2138.7% |
| 2018 | -- | $243 -2% |
| 2017 | $25 +1.2% | $248 +0.4% |
| 2016 | $25 +0.2% | $247 +1.2% |
| 2015 | $25 +6.5% | $244 +7.5% |
| 2014 | $23 -0.2% | $227 -0.4% |
| 2013 | $23 | $228 |
Find assessor info on the county website
Monthly payment
Est. payment
Payment breakdown
Explore the cost of this home by adjusting the details. Changes won't be saved.Climate risks
Neighborhood: 62557
Nearby schools
GreatSchools rating
- 5/10Lincoln Elementary SchoolGrades: PK-5Distance: 0.1 mi
- 7/10Pana Jr High SchoolGrades: 6-8Distance: 0.2 mi
- 6/10Pana Sr High SchoolGrades: 9-12Distance: 0.2 mi
Schools provided by the listing agent
- District: Pana Dist. 8
Source: CIBR. This data may not be complete. We recommend contacting the local school district to confirm school assignments for this home.
- $6,840-- bd-- ba-- sqft709 Panther Dr, Pana, IL 62557Off Market
- $252,1003 bd-- ba1.5k sqft713 Panther Dr, Pana, IL 62557Off Market
- $287,600-- bd-- ba1.5k sqft709 Panther Dr, Pana, IL 62557Off Market
- $253,9003 bd-- ba1.6k sqft710 Panther Dr, Pana, IL 62557Off Market
- $336,100-- bd-- ba-- sqft712 Panther Dr, Pana, IL 62557Off Market
- $251,5002 bd-- ba-- sqft209 W 9th St, Pana, IL 62557Off Market
- $340,0003 bd4 ba1.8k sqft705 Panther Cir, Pana, IL 62557Sold
- $302,600-- bd-- ba1.4k sqft2345 E 200 North Rd, Pana, IL 62557Off Market
Similar homes
- $449,5003 bd2 ba1.8k sqft43 Lake Shore Dr, Pana, IL 62557For Sale
 MLS ID #6257110, Carol Spracklen. CIBR
 - $219,0004 bd2 ba2.3k sqft305 Spruce St, Pana, IL 62557For Sale
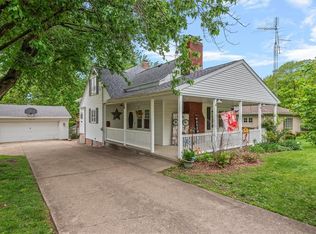 MLS ID #6257601, Stacy Spracklen. CIBR
 - $215,5003 bd2 ba1.3k sqft607 E 900 North Rd, Pana, IL 62557For Sale
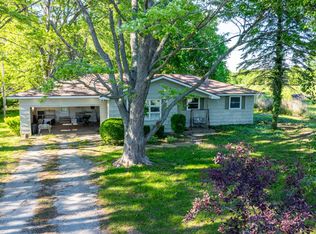 MLS ID #11777196, Rod Shepard, Whitetail Properties Real Estate LLC. My State MLS
 - $369,9003 bd3 ba1.5k sqft1250 State Route 29, Taylorville, IL 62568For Sale By Owner
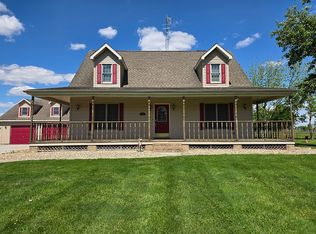
- $289,0003 bd2 ba2.1k sqft710 E Warren St, Moweaqua, IL 62550For SaleMLS ID #6260125, Joshua Burgener. CIBR
- $300,0003 bd2 ba1.5k sqft41 Kingfisher Dr, Tower Hill, IL 62571For SaleMLS ID #6259580, Phil Dressen. CIBR
- $299,9003 bd2 ba1.9k sqft1442 State Highway 16, Shelbyville, IL 62565For SaleMLS ID #6255821, Robert Schmitz. CIBR
- $365,0003 bd2 ba2.1k sqft1208 Mark Ln, Taylorville, IL 62568For Sale
 MLS ID #CA1044896, Andrew Kinney, The Real Estate Group, Inc.. RMLS Alliance as distributed by MLS GRID
 - $279,9003 bd3 ba2k sqft3711 Oakwood Cir, Taylorville, IL 62568For SaleMLS ID #CA1044999, Ron McKavetz, Kennedy Real Estate LLC. RMLS Alliance as distributed by MLS GRID
- $240,0003 bd3 ba2.3k sqft990-2200 North Rd, Assumption, IL 62510For SaleMLS ID #6254910, Joshua Burgener. CIBR
- $239,9003 bd3 ba2.4k sqft1010 E Northland Dr, Shelbyville, IL 62565For SaleMLS ID #6259018, Glenda Sphar. CIBR
- $230,0002 bd2 ba1.7k sqft120 Madison St, Nokomis, IL 62075For Sale
 MLS ID #26039684, Jack E Tosetti, Tosetti & Associates. MARIS
 - $252,9003 bd2 ba1.4k sqft1512 N 1895 East Rd, Shelbyville, IL 62565For SaleMLS ID #6258855, Jaclyn Frederick. CIBR
- $580,0002 bd1 ba960 sqft2613-800 East Rd, Moweaqua, IL 62550For SaleMLS ID #6258582, Joshua Burgener. CIBR
- $310,0003 bd2 ba1.8k sqft907 N Snodgrass St, Taylorville, IL 62568New ConstructionMLS ID #CA1041732, Joseph B Curvey, Curvey Real Estate, Inc.. RMLS Alliance as distributed by MLS GRID
- $225,0004 bd2 ba1.7k sqft912 W England St, Taylorville, IL 62568For SaleMLS ID #CA1044530, Steve Craggs, Craggs REALTORS, Inc.. RMLS Alliance as distributed by MLS GRID
- $274,9003 bd2 ba1.5k sqft910 E Heights Ave, Taylorville, IL 62568New ConstructionMLS ID #CA1041731, Joseph B Curvey, Curvey Real Estate, Inc.. RMLS Alliance as distributed by MLS GRID
