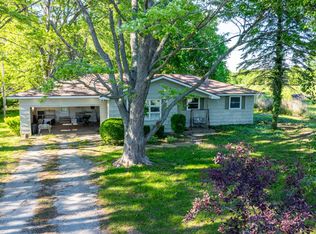
Look what just got a SPRUCE up! 305 South Spruce Street now has a NEW LIST PRICE and a BRAND NEW ROOF that provides peace of mind and long term value, making this property an even more attractive option! Step inside to see this spacious and move in ready home that offers the perfect blend of comfort and functionality, with its original charm, accompanied by modern updates. Engineered bamboo flooring adds warmth and style throughout the main level, along with an updated kitchen and bathroom. At over 2,000sf, including 4 beds and 2 baths, this home offers a layout that provides plenty of room to spread out. On the exterior, you'll find a covered porch, perfect for relaxing and enjoying the peacefulness of this great neighborhood. To the rear of the home is a fully fenced backyard-ideal for pets, play or entertaining. Car enthusiasts, hobbyists, or those needing extra storage will appreciate the rare feature of two garages, offering ample space for vehicles, tools or a workshop.
Pending
Price cut: $5.9K (7/8)
$219,000
305 Spruce St, Pana, IL 62557
4beds
2,336sqft
:
Get pre-qualified$1,559/mo
Single Family Residence
Built in 1914
0.29 Acres Lot
$-- Zestimate®
$94/sqft
$-- HOA
What's special
Original charmModern updatesUpdated kitchenBrand new roof
- 126 days |
- 467 |
- 34 |
Zillow last checked:
Listing updated:
Listed by:
Stacy Spracklen 217-562-5800,
Carol & Company,
Nicholas Spracklen 217-823-1004,
Carol & Company
Source: CIBR,MLS#: 6257601 Originating MLS: Central Illinois Board Of REALTORS
Originating MLS: Central Illinois Board Of REALTORSFacts & features
Interior
Bedrooms & bathrooms
- Bedrooms: 4
- Bathrooms: 2
- Full bathrooms: 2
Bedroom
- Description: Flooring: Wood
- Level: Main
- Dimensions: 13.5 x 10.5
Bedroom
- Description: Flooring: Wood
- Level: Main
- Dimensions: 25.5 x 9
Bedroom
- Description: Flooring: Carpet
- Level: Second
- Dimensions: 15 x 12
Bedroom
- Description: Flooring: Laminate
- Level: Second
- Dimensions: 14 x 13
Dining room
- Description: Flooring: Wood
- Level: Main
- Dimensions: 12.5 x 14
Other
- Description: Flooring: Tile
- Level: Main
- Dimensions: 10 x 7
Other
- Description: Flooring: Laminate
- Level: Second
- Dimensions: 10 x 6
Kitchen
- Description: Flooring: Wood
- Level: Main
- Dimensions: 17 x 11
Living room
- Description: Flooring: Carpet
- Level: Main
- Dimensions: 24 x 14
Heating
- Hot Water
Cooling
- Central Air
Appliances
- Included: Dishwasher, Electric Water Heater, Microwave, Range, Refrigerator
Features
- Fireplace, Main Level Primary, Pantry
- Windows: Replacement Windows
- Basement: Unfinished,Crawl Space,Partial
- Number of fireplaces: 1
- Fireplace features: Wood Burning
Interior area
- Total structure area: 2,336
- Total interior livable area: 2,336 sqft
- Finished area above ground: 2,336
- Finished area below ground: 0
Property
Parking
- Total spaces: 4
- Parking features: Garage
- Garage spaces: 4
Features
- Levels: One and One Half
- Patio & porch: Front Porch, Patio, Deck
- Exterior features: Deck, Fence
- Fencing: Yard Fenced
Lot
- Size: 0.29 Acres
- Dimensions: 80 x 160
Details
- Additional structures: Garage(s)
- Parcel number: 11252213700800
- Zoning: R-1
- Special conditions: None
Construction
Type & style
- Home type: SingleFamily
- Architectural style: Other
- Property subtype: Single Family Residence
Materials
- Vinyl Siding
- Foundation: Basement, Crawlspace
- Roof: Shingle
Condition
- Year built: 1914
Utilities & green energy
- Sewer: Public Sewer
- Water: Public
Community & HOA
Community
- Subdivision: Beckwiths Add
Location
- Region: Pana
Financial & listing details
- Price per square foot: $94/sqft
- Tax assessed value: $130,809
- Annual tax amount: $4,136
- Date on market: 3/18/2026
- Cumulative days on market: 127 days
- Road surface type: Concrete
Stacy Spracklen
Stacy Spracklen
By pressing Contact Agent, you agree that the real estate professional identified above may call/text you about your search, which may involve use of automated means and pre-recorded/artificial voices. You don't need to consent as a condition of buying any property, goods, or services. Message/data rates may apply. You also agree to our Terms of Use. Zillow does not endorse any real estate professionals. We may share information about your recent and future site activity with your agent to help them understand what you're looking for in a home.
Estimated market value
Not available
Estimated sales range
Not available
Not available
Price history
| Date | Event | Price |
|---|---|---|
| 7/23/2026 | Pending sale | $219,000$94/sqft |
Source:  CIBR #6257601 Report a problem CIBR #6257601 Report a problem | ||
| 7/8/2026 | Price change | $219,000-2.6%$94/sqft |
Source: CIBR #6257601 Report a problem | ||
| 6/27/2026 | Price change | $224,900-2.2%$96/sqft |
Source: CIBR #6257601 Report a problem | ||
| 6/3/2026 | Price change | $229,900-3.8%$98/sqft |
Source: CIBR #6257601 Report a problem | ||
| 5/19/2026 | Price change | $239,000-4.4%$102/sqft |
Source: CIBR #6257601 Report a problem | ||
| 3/18/2026 | Listed for sale | $249,900+168.7%$107/sqft |
Source: CIBR #6257601 Report a problem | ||
| 5/1/2002 | Sold | $93,000$40/sqft |
Source: Agent Provided Report a problem | ||
Public tax history
| Year | Property taxes | Tax assessment |
|---|---|---|
| 2024 | $3,653 +5.1% | $43,603 +5.8% |
| 2023 | $3,474 +2.4% | $41,197 +5.5% |
| 2022 | $3,392 +2.6% | $39,050 +2% |
| 2021 | $3,306 +3.6% | $38,284 +4.4% |
| 2020 | $3,192 -1.4% | $36,660 -2.3% |
| 2019 | $3,237 -6.2% | $37,523 -5.8% |
| 2018 | $3,450 -1% | $39,823 -2% |
| 2017 | $3,484 +1.2% | $40,636 +0.3% |
| 2016 | $3,444 +0.3% | $40,523 +1.2% |
| 2015 | $3,433 +8.8% | $40,053 +7.5% |
| 2014 | $3,155 -0.2% | $37,254 -6.8% |
| 2013 | $3,162 +1.2% | $39,979 -2.3% |
| 2011 | $3,125 | $40,924 +8.9% |
| 2010 | -- | $37,584 +8.3% |
| 2009 | $2,837 | $34,694 |
Find assessor info on the county website
Monthly payment
Est. payment
Payment breakdown
Explore the cost of this home by adjusting the details. Changes won't be saved.Climate risks
Neighborhood: 62557
Nearby schools
GreatSchools rating
- 5/10Lincoln Elementary SchoolGrades: PK-5Distance: 0.8 mi
- 7/10Pana Jr High SchoolGrades: 6-8Distance: 0.8 mi
- 6/10Pana Sr High SchoolGrades: 9-12Distance: 0.7 mi
Schools provided by the listing agent
- District: Pana Dist. 8
Source: CIBR. This data may not be complete. We recommend contacting the local school district to confirm school assignments for this home.
- $220,0003 bd2 ba2k sqft505 E 4th St, Pana, IL 62557Sold
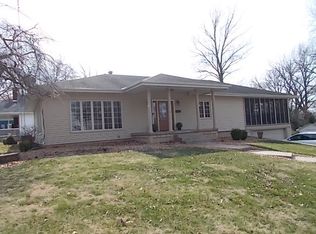
- $157,9005 bd4 ba2.5k sqft309 Spruce St, Pana, IL 62557For Sale

- $54,4233 bd-- ba1.2k sqft302 Vine St, Pana, IL 62557Off Market
- $175,8004 bd2 ba4.5k sqft315 Spruce St, Pana, IL 62557Off Market
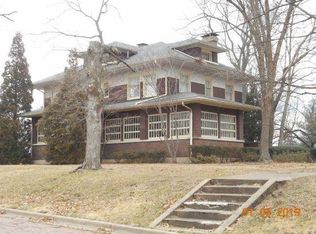
- $132,9003 bd3 ba1.4k sqft304 Vine St, Pana, IL 62557Off Market
- $127,7003 bd-- ba1.5k sqft501 E 4th St, Pana, IL 62557Off Market
- $135,0004 bd-- ba1.2k sqft209 Spruce St, Pana, IL 62557Off Market
- $130,6003 bd2 ba894 sqft306 Vine St, Nokomis, IL 62557Off Market
Similar homes
- $179,9003 bd2 ba2.2k sqft514 S Walnut St, Pana, IL 62557For Sale
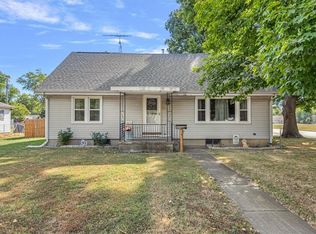 MLS ID #6257356, Phil Dressen. CIBR
 - $157,9005 bd4 ba2.5k sqft309 Spruce St, Pana, IL 62557For SaleMLS ID #6259440, Twila Bumgardner. CIBR
- $110,0003 bd2 ba1.3k sqft409 Sherman St, Pana, IL 62557For Sale
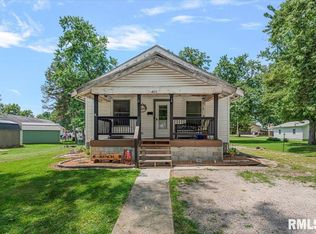
 MLS ID #CA1045011, Andrew Kinney, The Real Estate Group, Inc.. RMLS Alliance as distributed by MLS GRID
 - $215,5003 bd2 ba1.3k sqft607 E 900 North Rd, Pana, IL 62557For Sale
 MLS ID #11777196, Rod Shepard, Whitetail Properties Real Estate LLC. My State MLS
 - $149,0003 bd1 ba1.2k sqft512 N Poplar St, Pana, IL 62557For SaleMLS ID #CA1045067, Matthew Corso, Kaufman Realty & Auctions. RMLS Alliance as distributed by MLS GRID
- $145,0003 bd1 ba1.6k sqft410 E 9th St, Pana, IL 62557For SaleMLS ID #6257208, Beth Holthaus. CIBR
- $294,5003 bd3 ba2.1k sqft39 Beyers Lake Est, Pana, IL 62557For SaleMLS ID #6257973, Carol Spracklen. CIBR
- $245,0003 bd3 ba2.6k sqft220 W Madison St, Moweaqua, IL 62550For SaleMLS ID #6259524, Kara Hubner. CIBR
- $220,0004 bd3 ba3.2k sqft210 N Putnam St, Moweaqua, IL 62550For Sale By Owner
- $269,9004 bd2 ba2k sqft1207 Roosevelt Rd, Taylorville, IL 62568For SaleMLS ID #CA1045342, Ron McKavetz, Kennedy Real Estate LLC. RMLS Alliance as distributed by MLS GRID
- $255,0003 bd3 ba2.2k sqft309 N Walnut St, Assumption, IL 62510For SaleMLS ID #6259625, Lesley Loehr. CIBR
- $215,0003 bd2 ba1.6k sqft3829 Lake Dr, Taylorville, IL 62568For SaleMLS ID #CA1044190, Karsen Wagahoff, Keller Williams Capital. RMLS Alliance as distributed by MLS GRID
- $225,0004 bd2 ba1.7k sqft912 W England St, Taylorville, IL 62568For SaleMLS ID #CA1044530, Steve Craggs, Craggs REALTORS, Inc.. RMLS Alliance as distributed by MLS GRID
- $214,9003 bd2 ba1.8k sqft1509 W North First St, Shelbyville, IL 62565For SaleMLS ID #6258251, Penny Hood. CIBR
- $--4 bd2 ba1.3k sqft412 S Webster St, Taylorville, IL 62568AuctionAuction.com 2
- $239,9003 bd3 ba2.4k sqft1010 E Northland Dr, Shelbyville, IL 62565For SaleMLS ID #6259018, Glenda Sphar. CIBR
- $230,0002 bd2 ba1.7k sqft120 Madison St, Nokomis, IL 62075For Sale
 MLS ID #26039684, Jack E Tosetti, Tosetti & Associates. MARIS
 - $250,0003 bd3 ba2.3k sqft990-2200 North Rd, Assumption, IL 62510For SaleMLS ID #6254910, Joshua Burgener. CIBR
- $199,9994 bd2 ba2.9k sqft609 W Adams St, Taylorville, IL 62568For SaleMLS ID #CA1042961, Karsen Wagahoff, Keller Williams Capital. RMLS Alliance as distributed by MLS GRID
- $154,9005 bd3 ba2.4k sqft229 W Madison St, Moweaqua, IL 62550For SaleMLS ID #6256427, Aaron Warner. CIBR
