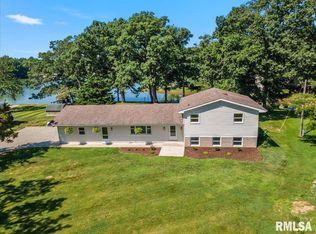
Great Family Home close to Lake Taylorville!! 3 Bed 2.5 Baths with over 2000 sq ft plus deep useable basement. Large living room opens to formal dining room and updated eat in kitchen. Heated and cooled sunroom overlooks scenic back yard and stamped concrete patio. Heated 2 car attached garage plus 10 x 10 storage shed. All situated on quiet 150 x 130 Lot.
For sale
$279,900
3711 Oakwood Cir, Taylorville, IL 62568
3beds
2,032sqft
Single Family Residence, Residential
Built in 1974
0.45 Acres Lot
$272,100 Zestimate®
$138/sqft
$-- HOA
What's special
Heated and cooled sunroomDeep useable basementUpdated eat in kitchenFormal dining room
- 39 days |
- 284 |
- 8 |
Zillow last checked:
Listing updated:
Listed by:
Ron McKavetz Office:217-824-8888,
Kennedy Real Estate LLC
Source: RMLS Alliance as distributed by MLS GRID,MLS#: CA1044999 Originating MLS: Capital Area Association of Realtors
Originating MLS: Capital Area Association of Realtors
Facts & features
Interior
Bedrooms & bathrooms
- Bedrooms: 3
- Bathrooms: 3
- Full bathrooms: 2
- 1/2 bathrooms: 1
Bedroom 1
- Level: Upper
- Dimensions: 14ft 7in x 12ft 0in
Bedroom 2
- Level: Upper
- Dimensions: 12ft 1in x 12ft 5in
Bedroom 3
- Level: Upper
- Dimensions: 16ft 11in x 11ft 6in
Other
- Level: Main
- Dimensions: 11ft 4in x 10ft 5in
Additional room
- Description: Sunroom
Kitchen
- Level: Main
- Dimensions: 24ft 7in x 11ft 0in
Living room
- Level: Main
- Dimensions: 20ft 0in x 13ft 6in
Main level
- Area: 1096
Upper level
- Area: 936
Heating
- Electric, Forced Air
Cooling
- Central Air
Appliances
- Included: Dishwasher, Disposal, Range Hood, Microwave, Range, Refrigerator, Gas Water Heater
Features
- Basement: Full
Interior area
- Total structure area: 2,032
- Total interior livable area: 2,032 sqft
Property
Parking
- Total spaces: 2
- Parking features: Attached
- Attached garage spaces: 2
- Details: Number Of Garage Remotes: 2
Features
- Levels: Two
Lot
- Size: 0.45 Acres
- Dimensions: 150 x 130
- Features: Level, Extra Lot, Sloped
Details
- Parcel number: 07190610601100
Construction
Type & style
- Home type: SingleFamily
- Property subtype: Single Family Residence, Residential
Materials
- Frame, Brick, Vinyl Siding
- Roof: Shingle
Condition
- New construction: No
- Year built: 1974
Utilities & green energy
- Sewer: Public Sewer
- Water: Public
Community & HOA
Community
- Subdivision: None
Location
- Region: Taylorville
Financial & listing details
- Price per square foot: $138/sqft
- Tax assessed value: $193,983
- Annual tax amount: $5,291
- Date on market: 7/8/2026
- Cumulative days on market: 19 days
Estimated market value
$272,100
$258,000 - $286,000
$2,100/mo
Price history
| Date | Event | Price |
|---|---|---|
| 8/10/2026 | Listed for sale | $279,900$138/sqft |
Source:  RMLS Alliance as distributed by MLS GRID #CA1044999 Report a problem RMLS Alliance as distributed by MLS GRID #CA1044999 Report a problem | ||
| 7/21/2026 | Pending sale | $279,900$138/sqft |
Source: RMLS Alliance as distributed by MLS GRID #CA1044999 Report a problem | ||
| 7/8/2026 | Listed for sale | $279,900+44.3%$138/sqft |
Source: RMLS Alliance as distributed by MLS GRID #CA1044999 Report a problem | ||
| 4/30/2021 | Sold | $194,000+4.9%$95/sqft |
Source: RMLS Alliance as distributed by MLS GRID #CA1005567 Report a problem | ||
| 3/15/2021 | Pending sale | $184,900$91/sqft |
Source: RMLS Alliance as distributed by MLS GRID #CA1005567 Report a problem | ||
| 3/12/2021 | Listed for sale | $184,900+41.1%$91/sqft |
Source: RMLS Alliance as distributed by MLS GRID #CA1005567 Report a problem | ||
| 3/21/2017 | Sold | $131,000-1.1%$64/sqft |
Source: RMLS Alliance as distributed by MLS GRID #CA167724 Report a problem | ||
| 12/30/2016 | Listed for sale | $132,500+12.3%$65/sqft |
Source: Coldwell Banker Honig-Bell #167724 Report a problem | ||
| 3/22/2012 | Sold | $118,000$58/sqft |
Source: RMLS Alliance as distributed by MLS GRID #CA114197 Report a problem | ||
Public tax history
| Year | Property taxes | Tax assessment |
|---|---|---|
| 2024 | $4,944 +12.8% | $64,661 +28.7% |
| 2023 | $4,383 +5.2% | $50,243 +10.4% |
| 2022 | $4,167 +21% | $45,522 +4.3% |
| 2021 | $3,445 +0.1% | $43,666 |
| 2020 | $3,443 -3.7% | $43,666 -5% |
| 2019 | $3,574 +2.5% | $45,968 +3.5% |
| 2018 | $3,487 +1.9% | $44,422 +1.9% |
| 2017 | $3,422 +11.9% | $43,615 +2% |
| 2016 | $3,058 +14.7% | $42,760 +13.6% |
| 2015 | $2,666 +1.3% | $37,626 +2.2% |
| 2014 | $2,633 +0.2% | $36,834 |
| 2013 | $2,628 -20% | $36,834 -24.7% |
| 2011 | $3,284 | $48,940 |
| 2010 | -- | $48,940 |
| 2009 | $3,250 | $48,940 |
Find assessor info on the county website
Monthly payment
Est. payment
Payment breakdown
Explore the cost of this home by adjusting the details. Changes won't be saved.Climate risks
Neighborhood: 62568
Nearby schools
GreatSchools rating
- 5/10Memorial Elementary SchoolGrades: 3-4Distance: 3.2 mi
- 8/10Taylorville Jr High SchoolGrades: 5-8Distance: 3.7 mi
- NATaylorville Sr High SchoolGrades: 9-12Distance: 4.3 mi
Schools provided by the listing agent
- High: Taylorville
Source: RMLS Alliance as distributed by MLS GRID. This data may not be complete. We recommend contacting the local school district to confirm school assignments for this home.
- $232,9003 bd-- ba1.5k sqft3705 Oakwood Cir, Taylorville, IL 62568Off Market
- $225,7003 bd-- ba1.8k sqft3716 Oakwood Cir, Taylorville, IL 62568Off Market
- $296,5003 bd-- ba1.5k sqft3720 Oakwood Cir, Taylorville, IL 62568Off Market
- $250,0003 bd2 ba1.6k sqft3727 Oakwood Cir, Taylorville, IL 62568Sold

- $284,3003 bd-- ba1.8k sqft4001 E Lake Shore Dr, Taylorville, IL 62568Off Market
- $41,631-- bd-- ba-- sqftE Lakeshore Dr, Taylorville, IL 62568Off Market
- $399,9003 bd3 ba2.6k sqft3911 E Lake Shore Dr, Taylorville, IL 62568For Sale
- $252,0003 bd2 ba1.5k sqft3785 Oakwood Cir, Taylorville, IL 62568Sold
A local agent can set up tours, give advice and negotiate with sellers.
A local lender can help you make sure your offer is ready when you are.
Similar homes
- $--4 bd2 ba1.3k sqft412 S Webster St, Taylorville, IL 62568Auction
 Auction.com 2
 - $399,9003 bd3 ba2.6k sqft3911 E Lake Shore Dr, Taylorville, IL 62568For Sale

 MLS ID #CA1045345, Andrew Kinney, The Real Estate Group, Inc.. RMLS Alliance as distributed by MLS GRID
 - $180,0002 bd2 ba2.7k sqft200 E Palmer St, Taylorville, IL 62568For Sale
 MLS ID #CA1045748, Helen Kennedy, Kennedy Real Estate LLC. RMLS Alliance as distributed by MLS GRID
 - $339,9003 bd2 ba2.1k sqft1208 Mark Ln, Taylorville, IL 62568For Sale
 MLS ID #CA1044896, Andrew Kinney, The Real Estate Group, Inc.. RMLS Alliance as distributed by MLS GRID
 - $225,0004 bd2 ba1.7k sqft912 W England St, Taylorville, IL 62568For SaleMLS ID #CA1044530, Steve Craggs, Craggs REALTORS, Inc.. RMLS Alliance as distributed by MLS GRID
- $289,0003 bd2 ba2.1k sqft710 E Warren St, Moweaqua, IL 62550For SaleMLS ID #6260125, Joshua Burgener. CIBR
- $172,0003 bd2 ba1.4k sqft701 Samuel St, Taylorville, IL 62568For SaleMLS ID #CA1044216, Andrew Kinney, The Real Estate Group, Inc.. RMLS Alliance as distributed by MLS GRID
- $149,9002 bd1 ba1k sqft912 S Houston St, Taylorville, IL 62568For SaleMLS ID #CA1044764, Adam Jeffrey, Craggs REALTORS, Inc.. RMLS Alliance as distributed by MLS GRID
- $199,9994 bd2 ba2.9k sqft609 W Adams St, Taylorville, IL 62568For SaleMLS ID #CA1042961, Karsen Wagahoff, Keller Williams Capital. RMLS Alliance as distributed by MLS GRID
- $164,0002 bd1 ba1.6k sqft705 N Silver St, Taylorville, IL 62568For SaleMLS ID #CA1042705, Helen Kennedy, Kennedy Real Estate LLC. RMLS Alliance as distributed by MLS GRID
- $179,9005 bd2 ba1.7k sqft415 S Washington St, Taylorville, IL 62568For SaleMLS ID #CA1042639, Adam Jeffrey, Craggs REALTORS, Inc.. RMLS Alliance as distributed by MLS GRID
- $240,0003 bd3 ba2.3k sqft990-2200 North Rd, Assumption, IL 62510For SaleMLS ID #6254910, Joshua Burgener. CIBR
- $245,0003 bd3 ba2.6k sqft220 W Madison St, Moweaqua, IL 62550For SaleMLS ID #6259524, Kara Hubner. CIBR
- $299,9003 bd2 ba2.7k sqft706 Monroe St, Pawnee, IL 62558For SaleMLS ID #CA1043342, Dominic Campo, Campo Realty, Inc.. RMLS Alliance as distributed by MLS GRID
- $235,0003 bd3 ba1.5k sqft209 S Lewis St, Blue Mound, IL 62513For SaleMLS ID #CA1043822, Karsen Wagahoff, Keller Williams Capital. RMLS Alliance as distributed by MLS GRID
- $230,0002 bd2 ba1.7k sqft120 Madison St, Nokomis, IL 62075For Sale
 MLS ID #26039684, Jack E Tosetti, Tosetti & Associates. MARIS
 - $164,9003 bd3 ba1.6k sqft705 Maple St, Pana, IL 62557For SaleMLS ID #6259914, Twila Bumgardner. CIBR
- $199,0003 bd2 ba1.7k sqft418 S Lewis St, Blue Mound, IL 62513For SaleMLS ID #6258983, Sarah Edwards-Ludwick. CIBR
- $199,0004 bd2 ba2.5k sqft114 N Macon St, Moweaqua, IL 62550For SaleMLS ID #6260099, Jennifer Miller. CIBR
- $179,9003 bd2 ba2.2k sqft514 S Walnut St, Pana, IL 62557For SaleMLS ID #6257356, Phil Dressen. CIBR
