Country charm meets comfortable living in this inviting 4-bedroom, 2-bath ranch home situated on nearly 2 acres! Offering over 2,000 square feet of living space, this property provides plenty of room to spread out while enjoying the peace and privacy of a country setting.
A large, charming front porch welcomes you home and overlooks beautifully landscaped grounds. Curl up in front of the cozy, stone living room fireplace or hide out in the more intimate sitting room. The galley kitchen features fresh white cabinetry and subway tile leading to the laundry room, conveniently attached to the primary suite.
Outside, the nearly 2-acre setting offers a shady back deck, above-ground pool, 2-car attached garage, durable metal roof, and large outbuilding for storing all your toys! If you're looking for a spacious country home with character, updates, beautiful landscaping, and room to enjoy the outdoors, this one is worth a look!
For sale
$285,000
780 County Road 1150 N, Sullivan, IL 61951
4beds
1,722sqft
Single Family Residence
Built in 1968
1.94 Acres Lot
$-- Zestimate®
$166/sqft
$-- HOA
What's special
Above-ground poolBeautifully landscaped groundsIntimate sitting roomLarge charming front porchDurable metal roofShady back deck
- 1 day
- 296
- 29
Zillow last checked:
Listing updated:
Listed by:
Jennifer Miller 217-422-3335,
Main Place Real Estate
Source: CIBR,MLS#: 6261260 Originating MLS: Central Illinois Board Of REALTORS
Originating MLS: Central Illinois Board Of REALTORSFacts & features
Interior
Bedrooms & bathrooms
- Bedrooms: 4
- Bathrooms: 2
- Full bathrooms: 2
Primary bedroom
- Level: Main
Bedroom
- Level: Main
Bedroom
- Level: Main
Bedroom
- Level: Main
Primary bathroom
- Level: Main
Dining room
- Level: Main
Family room
- Level: Main
Other
- Level: Main
Kitchen
- Level: Main
Laundry
- Level: Main
Living room
- Level: Main
Heating
- Propane
Cooling
- Central Air
Appliances
- Included: Dryer, Dishwasher, Electric Water Heater, Microwave, Range, Refrigerator, Washer
- Laundry: Main Level
Features
- Bath in Primary Bedroom, Main Level Primary
- Basement: Crawl Space
- Number of fireplaces: 1
Interior area
- Total structure area: 1,722
- Total interior livable area: 1,722 sqft
- Finished area above ground: 1,722
Property
Parking
- Total spaces: 2
- Parking features: Attached, Garage
- Attached garage spaces: 2
Features
- Levels: One
- Stories: 1
Lot
- Size: 1.94 Acres
Details
- Parcel number: 111001101012
- Zoning: Other
- Special conditions: None
Construction
Type & style
- Home type: SingleFamily
- Architectural style: Ranch
- Property subtype: Single Family Residence
Materials
- Aluminum Siding
- Foundation: Crawlspace
- Roof: Metal
Condition
- Year built: 1968
Utilities & green energy
- Sewer: Septic Tank
- Water: Public
Community & HOA
Community
- Subdivision: Original Town Bruce
Location
- Region: Sullivan
Financial & listing details
- Price per square foot: $166/sqft
- Annual tax amount: $4,747
- Date on market: 10/5/2026
- Road surface type: Gravel
Estimated market value
Not available
Estimated sales range
Not available
Not available
Price history
| Date | Event | Price |
|---|---|---|
| 10/6/2026 | Listed for sale | $285,000$166/sqft |
Source:  CIBR #6261260 Report a problem CIBR #6261260 Report a problem | ||
Public tax history
Tax history is unavailable.
Monthly payment
Est. payment
Payment breakdown
Explore the cost of this home by adjusting the details. Changes won't be saved.Climate risks
Neighborhood: 61951
Nearby schools
Schools provided by the listing agent
- District: Sullivan Dist. 300
Source: CIBR. This data may not be complete. We recommend contacting the local school district to confirm school assignments for this home.
- $135,7003 bd3 ba1.3k sqft786 County Road 1150e, Sullivan, IL 61951Off Market
- $217,9003 bd3 ba1.3k sqft772 County Road 1150e, Sullivan, IL 61951Off Market
- $28,674-- bd3 ba-- sqft1141 County Road 790n, Sullivan, IL 61951Off Market
- $52,0263 bd3 ba1.2k sqft790 County Road 1150e, Sullivan, IL 61951Off Market
Similar homes
- $249,9003 bd2 ba1.8k sqft1304 S Patterson Rd, Sullivan, IL 61951For Sale
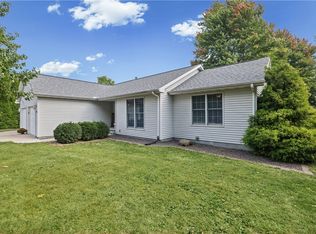 MLS ID #6261191, Jennifer Miller. CIBR
 - $269,9003 bd2 ba2.1k sqft512 N Walnut St, Windsor, IL 61957For Sale
 MLS ID #6261243, Tom Bariether. CIBR
 - $339,0003 bd2 ba2.1k sqft37 S Shrs, Sullivan, IL 61951For Sale
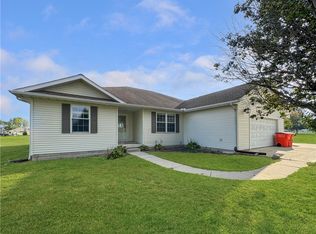 MLS ID #6260851, Toby Ferris. CIBR
 - $250,0004 bd2 ba2.1k sqft503 County Road 950 N, Toledo, IL 62468For Sale
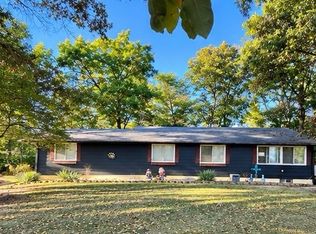 MLS ID #6261224, Vance Oliver. CIBR
