Better than new and near Lake Shelbyville! Built in 2025, this stunning 1,600+ sq ft home offers style, comfort, and convenience in the heart of Findlay. The bright, airy kitchen features quartz countertops, upgraded stainless appliances, a whisper-quiet GE dishwasher, and a large walk-in pantry. Luxury vinyl plank flooring runs throughout. The spacious primary suite includes two closets, a large walk-in closet, and a private bath with separate toilet area and walk-in shower. Enjoy added privacy and UV protection with semi-sheer roller shades while still taking in the views. Electrolux Front load Washer & Dryer with custom built laundry table. Two covered porches provide great outdoor living, while the oversized driveway easily accommodates a camper, boat, and golf cart. Fantastic black vinyl-wrapped chain-link fencing completes the property. Just minutes from 4 boat launches, restaurants, and convenience stores—plus golf-cart friendly access to local favorites. A must-see!
For sale
Price cut: $8K (9/17)
$267,000
108 E North 2nd St, Findlay, IL 62534
3beds
1,600sqft
Single Family Residence
Built in 2025
0.41 Acres Lot
$-- Zestimate®
$167/sqft
$-- HOA
What's special
Large walk-in pantryWhisper-quiet ge dishwasherQuartz countertopsLuxury vinyl plank flooringUpgraded stainless appliancesLarge walk-in closetTwo closets
- 48 days
- 334
- 9
Likely to sell faster than
Zillow last checked:
Listing updated:
Listed by:
Ronda Wallace 708-941-7000,
The Wallace Real Estate Group, Inc.
Source: CIBR,MLS#: 6260499 Originating MLS: Central Illinois Board Of REALTORS
Originating MLS: Central Illinois Board Of REALTORSFacts & features
Interior
Bedrooms & bathrooms
- Bedrooms: 3
- Bathrooms: 2
- Full bathrooms: 2
Primary bedroom
- Level: Main
Bedroom
- Level: Main
Bedroom
- Level: Main
Primary bathroom
- Level: Main
- Dimensions: 7 x 13
Dining room
- Level: Main
Other
- Level: Main
Kitchen
- Level: Main
Laundry
- Level: Main
Living room
- Level: Main
Heating
- Gas
Cooling
- Central Air
Appliances
- Included: Dryer, Dishwasher, Electric Water Heater, Disposal, Microwave, Oven, Range, Refrigerator, Washer
- Laundry: Main Level
Features
- Attic, Main Level Primary
- Has basement: No
- Has fireplace: No
Interior area
- Total structure area: 1,600
- Total interior livable area: 1,600 sqft
- Finished area above ground: 1,600
Property
Parking
- Total spaces: 2
- Parking features: Attached, Garage
- Attached garage spaces: 2
Features
- Levels: One
- Stories: 1
- Patio & porch: Front Porch, Patio
- Exterior features: Fence
- Fencing: Yard Fenced
Lot
- Size: 0.41 Acres
- Dimensions: 90' x 197'
Details
- Parcel number: 22053417304016
- Zoning: RES
- Special conditions: None
Construction
Type & style
- Home type: SingleFamily
- Architectural style: Ranch
- Property subtype: Single Family Residence
Materials
- Other, Vinyl Siding
- Foundation: Slab
- Roof: Asphalt,Shingle
Condition
- Year built: 2025
Utilities & green energy
- Sewer: Public Sewer
- Water: Public
Community & HOA
Location
- Region: Findlay
Financial & listing details
- Price per square foot: $167/sqft
- Annual tax amount: $265
- Date on market: 8/25/2026
- Cumulative days on market: 49 days
- Road surface type: Asphalt
Estimated market value
Not available
Estimated sales range
Not available
Not available
Price history
| Date | Event | Price |
|---|---|---|
| 9/17/2026 | Price change | $267,000-2.9%$167/sqft |
Source:  CIBR #6260499 Report a problem CIBR #6260499 Report a problem | ||
| 8/25/2026 | Listed for sale | $275,000-1.4%$172/sqft |
Source: CIBR #6260499 Report a problem | ||
| 3/19/2026 | Sold | $279,000-0.3%$174/sqft |
Source: CIBR #6256944 Report a problem | ||
| 3/5/2026 | Pending sale | $279,900$175/sqft |
Source: CIBR #6256944 Report a problem | ||
| 2/13/2026 | Price change | $279,900-0.7%$175/sqft |
Source: CIBR #6256944 Report a problem | ||
| 2/2/2026 | Listed for sale | $282,000-1.6%$176/sqft |
Source: CIBR #6256944 Report a problem | ||
| 11/18/2025 | Listing removed | $286,500$179/sqft |
Source: CIBR #6252754 Report a problem | ||
| 10/22/2025 | Price change | $286,500-0.9%$179/sqft |
Source: CIBR #6252754 Report a problem | ||
| 9/23/2025 | Price change | $289,000-0.7%$181/sqft |
Source: CIBR #6252754 Report a problem | ||
| 7/30/2025 | Price change | $290,900-1.7%$182/sqft |
Source: CIBR #6252754 Report a problem | ||
| 6/27/2025 | Listed for sale | $295,900$185/sqft |
Source: CIBR #6252754 Report a problem | ||
Public tax history
Tax history is unavailable.
Monthly payment
Est. payment
Payment breakdown
Explore the cost of this home by adjusting the details. Changes won't be saved.Climate risks
Neighborhood: 62534
Nearby schools
Schools provided by the listing agent
- District: Okaw Valley Dist. 302
Source: CIBR. This data may not be complete. We recommend contacting the local school district to confirm school assignments for this home.
Similar homes
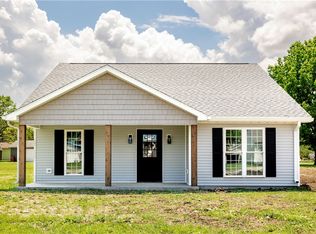
- $299,0003 bd3 ba1.7k sqft1683 County Highway 5, Shelbyville, IL 62565For Sale
 MLS ID #6261177, Samantha Hoedebecke. CIBR
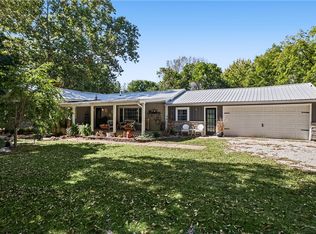
 - $285,0004 bd2 ba1.7k sqft780 County Road 1150 N, Sullivan, IL 61951For Sale
 MLS ID #6261260, Jennifer Miller. CIBR
 - $260,0004 bd2 ba2.3k sqft145 W Walnut St, Mt Zion, IL 62549For Sale By Owner

- $269,9003 bd2 ba2.1k sqft512 N Walnut St, Windsor, IL 61957For Sale
 MLS ID #6261243, Tom Bariether. CIBR
