Brand new everything in this two bedroom, one bathroom ranch. Appliances, flooring, siding, trim, paint, doors, roof, you name it! Natural light pours through the massive picture window in the living room. The kitchen is the heart of it, with new cabinets, new countertops, a large island built for gathering, and appliances still waiting to be unwrapped. The bathroom has been taken down to the studs and rebuilt. Both bedrooms are generously sized with closets to match. The updates run deeper than what you can see. The entire house has been rewired even the meter base, packed with insulation, and finished off with a new concrete driveway and sidewalk. Head through the kitchen to the attached one car garage, or step into the mudroom and laundry area and out back to the detached garage. At over 900 square feet, that back building fits four or more cars with room to spare, ideal for a workshop, storage, or a project space. All the assurance of a new build without the new build price tag.
For sale
Price cut: $10K (10/9)
$159,900
415 N Washington St, Bethany, IL 61914
2beds
980sqft
Single Family Residence
Built in 1957
0.25 Acres Lot
$-- Zestimate®
$163/sqft
$-- HOA
What's special
Attached one car garageMudroom and laundry areaNew countertopsNew cabinets
- 47 days
- 259
- 10
Zillow last checked:
Listing updated:
Listed by:
Kristina Frost 217-422-3335,
Main Place Real Estate
Source: CIBR,MLS#: 6260664 Originating MLS: Central Illinois Board Of REALTORS
Originating MLS: Central Illinois Board Of REALTORSFacts & features
Interior
Bedrooms & bathrooms
- Bedrooms: 2
- Bathrooms: 1
- Full bathrooms: 1
Bedroom
- Level: Main
Bedroom
- Level: Main
Dining room
- Level: Main
Other
- Level: Main
Kitchen
- Level: Main
Laundry
- Level: Main
Living room
- Level: Main
Heating
- Forced Air, Gas
Cooling
- Central Air
Appliances
- Included: Dishwasher, Gas Water Heater, Microwave, Oven, Range, Refrigerator
- Laundry: Main Level
Features
- Main Level Primary
- Basement: Crawl Space
- Has fireplace: No
Interior area
- Total structure area: 980
- Total interior livable area: 980 sqft
- Finished area above ground: 980
Property
Parking
- Total spaces: 3
- Parking features: Attached, Detached, Garage
- Attached garage spaces: 3
Features
- Levels: One
- Stories: 1
Lot
- Size: 0.25 Acres
Details
- Parcel number: 040422213008
- Zoning: R-1
- Special conditions: None
Construction
Type & style
- Home type: SingleFamily
- Architectural style: Ranch
- Property subtype: Single Family Residence
Materials
- Vinyl Siding
- Foundation: Crawlspace
- Roof: Shingle
Condition
- Year built: 1957
Utilities & green energy
- Sewer: Public Sewer
- Water: Public
Community & HOA
Location
- Region: Bethany
Financial & listing details
- Price per square foot: $163/sqft
- Tax assessed value: $66,378
- Annual tax amount: $2,212
- Date on market: 9/2/2026
- Cumulative days on market: 48 days
- Road surface type: Concrete
Estimated market value
Not available
Estimated sales range
Not available
Not available
Price history
| Date | Event | Price |
|---|---|---|
| 10/9/2026 | Price change | $159,900-5.9%$163/sqft |
Source:  CIBR #6260664 Report a problem CIBR #6260664 Report a problem | ||
| 9/18/2026 | Price change | $169,900-5.6%$173/sqft |
Source: CIBR #6260664 Report a problem | ||
| 9/2/2026 | Listed for sale | $179,900+337.7%$184/sqft |
Source: CIBR #6260664 Report a problem | ||
| 8/23/2024 | Sold | $41,100$42/sqft |
Source: CIBR #6243785 Report a problem | ||
Public tax history
| Year | Property taxes | Tax assessment |
|---|---|---|
| 2024 | $1,981 +54.4% | $22,126 +6.5% |
| 2023 | $1,283 -24.4% | $20,774 -12.2% |
| 2022 | $1,697 | $23,652 |
| 2021 | -- | -- |
| 2020 | -- | -- |
| 2019 | $1,422 -22.2% | $21,213 -16.2% |
| 2018 | $1,827 -0.3% | $25,326 +0.4% |
| 2017 | $1,833 -0.6% | $25,228 -0.2% |
| 2016 | $1,844 | $25,284 +2% |
| 2015 | $1,844 | $24,790 +6% |
| 2014 | -- | $23,381 |
| 2013 | -- | $23,381 +9% |
| 2011 | -- | $21,450 -1.9% |
| 2010 | -- | $21,861 |
Find assessor info on the county website
Monthly payment
Est. payment
Payment breakdown
Explore the cost of this home by adjusting the details. Changes won't be saved.Climate risks
Neighborhood: 61914
Nearby schools
Schools provided by the listing agent
- District: Okaw Valley Dist. 302
Source: CIBR. This data may not be complete. We recommend contacting the local school district to confirm school assignments for this home.
Similar homes
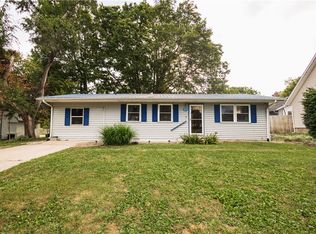
- $159,9002 bd1 ba1k sqft120 N Edwards St, Bethany, IL 61914For Sale
 MLS ID #6260022, Alivia Ohm. CIBR
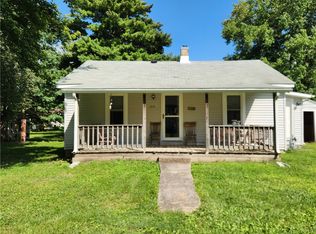
 - $117,5002 bd1 ba1.1k sqft207 N Washington St, Bethany, IL 61914For Sale
 MLS ID #6260957, Jade Bone. CIBR
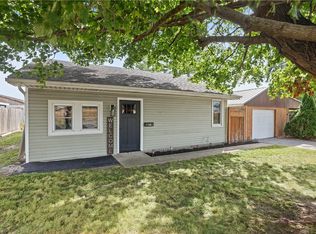
 - $119,9002 bd1 ba720 sqft214 S Hale St, Bethany, IL 61914For Sale
 MLS ID #6260520, Amanda Isley. CIBR
 - $154,9003 bd1 ba1k sqft730 N Camfield St, Sullivan, IL 61951For Sale
 MLS ID #6261156, Jennifer Miller. CIBR
