Owned and Lovingly Cared for by the Same Owner for the Last 70 Years! Welcome to this four-bedroom ranch conveniently located near the airport, restaurants, shopping, and everyday amenities. This home offers a wonderful combination of comfortable living space, abundant storage, and an oversized lot. The eat-in kitchen features matching stainless steel appliances, including a gas range and brand-new dishwasher. Just off the kitchen, the spacious den provides flexibility for a second living area, hobby room, home office, or cozy retreat. Sliding glass doors lead from the den to the expansive backyard, situated on over half an acre. Enjoy gardening, entertaining, relaxing outdoors, and frequent visits from local wildlife. The fourth bedroom offers an extra touch of charm with its own gas fireplace, creating a cozy and inviting space that could also serve as a guest room, office, or flex space. Storage and workspace are definitely not lacking here! A train collector previously used the oversized 1.5-car-deep garage, which offers an ideal setup for woodworking, mechanical projects, hobbies, or additional storage. A second attached garage provides even more workspace and storage, with a shed connecting the two garages for convenient storage of lawn and gardening equipment. Recent updates include a new roof in 2024, a water heater in 2026, and replacement windows throughout. After 70 years of ownership, this special property is ready for its next chapter. If you’re looking for a home with space, character, abundant storage, and a large lot in a convenient location, this one is worth a look!
For sale
Price cut: $8.6K (9/11)
$139,900
4210 E Cleveland Ave, Decatur, IL 62521
4beds
1,377sqft
Single Family Residence
Built in 1954
0.52 Acres Lot
$-- Zestimate®
$102/sqft
$-- HOA
What's special
Four-bedroom ranchCozy and inviting spaceBrand-new dishwasherGas rangeComfortable living spaceAbundant storageEat-in kitchen
- 39 days
- 665
- 35
Likely to sell faster than
Zillow last checked:
Listing updated:
Listed by:
Nicole Pinkston 217-413-1426,
KELLER WILLIAMS-TREC
Source: CIBR,MLS#: 6260155 Originating MLS: Central Illinois Board Of REALTORS
Originating MLS: Central Illinois Board Of REALTORSFacts & features
Interior
Bedrooms & bathrooms
- Bedrooms: 4
- Bathrooms: 1
- Full bathrooms: 1
Primary bedroom
- Level: Main
Bedroom
- Level: Main
Bedroom
- Level: Main
Bedroom
- Level: Main
Den
- Level: Main
Other
- Level: Main
- Dimensions: 9 x 4
Kitchen
- Level: Main
- Dimensions: 17 x 10
Living room
- Level: Main
- Dimensions: 18 x 12
Heating
- Forced Air, Gas
Cooling
- Central Air, Window Unit(s)
Appliances
- Included: Dryer, Dishwasher, Gas Water Heater, Oven, Range, Refrigerator, Range Hood, Washer
- Laundry: Main Level
Features
- Attic, Fireplace, Main Level Primary, Paneling/Wainscoting
- Windows: Replacement Windows
- Basement: Crawl Space
- Number of fireplaces: 1
- Fireplace features: Gas
Interior area
- Total structure area: 1,377
- Total interior livable area: 1,377 sqft
- Finished area above ground: 1,377
Property
Parking
- Total spaces: 2.5
- Parking features: Attached, Detached, Garage
- Attached garage spaces: 2.5
Features
- Levels: One
- Stories: 1
- Patio & porch: Rear Porch, Front Porch, Patio
- Exterior features: Shed, Workshop
Lot
- Size: 0.52 Acres
Details
- Additional structures: Shed(s)
- Parcel number: 091320127018
- Zoning: RES
- Special conditions: None
Construction
Type & style
- Home type: SingleFamily
- Architectural style: Ranch
- Property subtype: Single Family Residence
Materials
- Aluminum Siding
- Foundation: Crawlspace, Slab
- Roof: Shingle
Condition
- Year built: 1954
Utilities & green energy
- Sewer: Public Sewer
- Water: Public
Community & HOA
Community
- Subdivision: Lake Ridge Add
Location
- Region: Decatur
Financial & listing details
- Price per square foot: $102/sqft
- Tax assessed value: $31,135
- Annual tax amount: $460
- Date on market: 8/5/2026
- Cumulative days on market: 38 days
- Road surface type: Asphalt, Gravel
Estimated market value
Not available
Estimated sales range
Not available
Not available
Price history
| Date | Event | Price |
|---|---|---|
| 9/11/2026 | Price change | $139,900-5.8%$102/sqft |
Source:  CIBR #6260155 Report a problem CIBR #6260155 Report a problem | ||
| 8/5/2026 | Listed for sale | $148,500$108/sqft |
Source: CIBR #6260155 Report a problem | ||
Public tax history
| Year | Property taxes | Tax assessment |
|---|---|---|
| 2024 | $478 -2.4% | $31,135 +7.6% |
| 2023 | $490 -2.1% | $28,931 +6.4% |
| 2022 | $500 -0.5% | $27,203 +5.5% |
| 2021 | $503 -5.5% | $25,789 +2.6% |
| 2020 | $532 +2.5% | $25,138 +2% |
| 2019 | $519 +1.1% | $24,647 +2.2% |
| 2018 | $513 +0.1% | $24,107 +1.3% |
| 2017 | $513 -0.2% | $23,809 -8.7% |
| 2016 | $514 +3.4% | $26,069 +1.3% |
| 2015 | $497 +6.6% | $25,734 |
| 2014 | $466 +0.5% | $25,734 |
| 2013 | $464 -15.4% | $25,734 |
| 2012 | $549 | $25,734 |
| 2011 | -- | $25,734 -4.4% |
| 2010 | -- | $26,930 |
| 2009 | -- | $26,930 +15% |
| 2006 | -- | $23,413 |
| 2005 | -- | $23,413 |
Find assessor info on the county website
Monthly payment
Est. payment
Payment breakdown
Explore the cost of this home by adjusting the details. Changes won't be saved.Climate risks
Neighborhood: 62521
Nearby schools
Schools provided by the listing agent
- District: Decatur Dist 61
Source: CIBR. This data may not be complete. We recommend contacting the local school district to confirm school assignments for this home.

Similar homes
- $138,9002 bd2 ba1.1k sqft48 Sadowski Ct, Decatur, IL 62521For Sale
 MLS ID #6260641, Tasha Cohen. CIBR
 - $--3 bd1 ba960 sqft3790 E Maynor St, Decatur, IL 62521Auction
 Auction.com 2
 - $115,0003 bd2 ba1.1k sqft3234 E Fulton Ave, Decatur, IL 62521For Sale
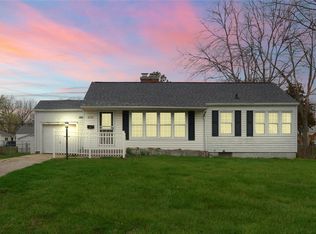 MLS ID #6260527, Tish Evans. CIBR
 - $129,9001 bd1 ba1k sqft2250 S Shores Dr, Decatur, IL 62521For Sale
 MLS ID #6260828, Blake Reynolds. CIBR
