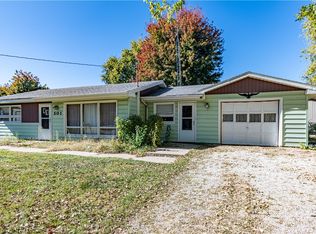
Step inside this cozy 2-bedroom home located in the heart of Bethany. Whether you are starting out fresh, downsizing or moving your parents to town, this home has all the major updates done within the last 6 years, making it move in ready. The open concept living room and kitchen make for perfect nights at home playing games, dinner and movie nights or cooking together. The covered front porch is perfect for coffee drinking in the morning and sunsets in the evening.
Here, location is key - this house is within walking distance to the park, High School, ball fields, and downtown making it the perfect spot to call home. Don't delay, call today for a showing!
For sale
$119,900
214 S Hale St, Bethany, IL 61914
2beds
720sqft
Single Family Residence
Built in 1948
3,049 Square Feet Lot
$-- Zestimate®
$167/sqft
$-- HOA
What's special
Covered front porch
- 55 days
- 109
- 4
Zillow last checked:
Listing updated:
Listed by:
Amanda Isley 855-215-3400,
Shelby Realty Services
Source: CIBR,MLS#: 6260520 Originating MLS: Central Illinois Board Of REALTORS
Originating MLS: Central Illinois Board Of REALTORSFacts & features
Interior
Bedrooms & bathrooms
- Bedrooms: 2
- Bathrooms: 1
- Full bathrooms: 1
Bedroom
- Level: Main
- Dimensions: 10.1 x 11.02
Bedroom
- Level: Main
- Dimensions: 9.11 x 11.02
Other
- Level: Main
- Dimensions: 9.03 x 5.06
Kitchen
- Level: Main
- Dimensions: 11.02 x 11.08
Laundry
- Level: Main
- Dimensions: 7.11 x 7.06
Living room
- Level: Main
- Dimensions: 16 x 11.08
Heating
- Electric
Cooling
- Central Air
Appliances
- Included: Dryer, Dishwasher, Electric Water Heater, Disposal, Range, Refrigerator, Tankless Water Heater, Washer
- Laundry: Main Level
Features
- Main Level Primary
- Basement: Crawl Space
- Has fireplace: No
Interior area
- Total structure area: 720
- Total interior livable area: 720 sqft
- Finished area above ground: 720
Video & virtual tour
Property
Parking
- Total spaces: 1
- Parking features: Detached, Garage
- Garage spaces: 1
Features
- Levels: One
- Stories: 1
- Patio & porch: Front Porch
Lot
- Size: 3,049 Square Feet
- Dimensions: 52.5 x 50
Details
- Parcel number: 040422413009
- Zoning: RES
- Special conditions: None
Construction
Type & style
- Home type: SingleFamily
- Architectural style: Bungalow
- Property subtype: Single Family Residence
Materials
- Vinyl Siding
- Foundation: Crawlspace
- Roof: Shingle
Condition
- Year built: 1948
Utilities & green energy
- Sewer: Public Sewer
- Water: Public
Community & HOA
Community
- Subdivision: Dorcas Mm Edwards First Add
Location
- Region: Bethany
Financial & listing details
- Price per square foot: $167/sqft
- Tax assessed value: $58,620
- Annual tax amount: $638
- Date on market: 8/25/2026
- Cumulative days on market: 56 days
- Road surface type: Gravel
Estimated market value
Not available
Estimated sales range
Not available
Not available
Price history
| Date | Event | Price |
|---|---|---|
| 8/26/2026 | Listed for sale | $119,900+242.6%$167/sqft |
Source:  CIBR #6260520 Report a problem CIBR #6260520 Report a problem | ||
| 5/2/2019 | Sold | $35,000$49/sqft |
Source: Public Record Report a problem | ||
Public tax history
| Year | Property taxes | Tax assessment |
|---|---|---|
| 2024 | -- | $19,540 +6.5% |
| 2023 | -- | $18,346 +19.1% |
| 2022 | $388 | $15,400 +5.2% |
| 2021 | -- | $14,642 +4.1% |
| 2020 | -- | $14,060 +1.8% |
| 2019 | $730 -21.2% | $13,813 -12.6% |
| 2018 | $927 -0.2% | $15,804 +0.4% |
| 2017 | $929 -0.1% | $15,743 -0.2% |
| 2016 | $930 | $15,778 +2% |
| 2015 | $930 | $15,470 +9% |
| 2014 | -- | $14,192 |
| 2013 | -- | $14,192 +9% |
| 2011 | -- | $13,020 -1.4% |
| 2010 | -- | $13,199 |
Find assessor info on the county website
Monthly payment
Est. payment
Payment breakdown
Explore the cost of this home by adjusting the details. Changes won't be saved.Climate risks
Neighborhood: 61914
Nearby schools
Schools provided by the listing agent
- District: Okaw Valley Dist. 302
Source: CIBR. This data may not be complete. We recommend contacting the local school district to confirm school assignments for this home.

Similar homes
- $159,9002 bd1 ba1k sqft120 N Edwards St, Bethany, IL 61914For Sale
 MLS ID #6260022, Alivia Ohm. CIBR
 - $159,9002 bd1 ba980 sqft415 N Washington St, Bethany, IL 61914For Sale
 MLS ID #6260664, Kristina Frost. CIBR
 - $139,9002 bd1 ba1k sqft7686 Hendricks Ln, Decatur, IL 62521For Sale
 MLS ID #6260646, James Rade. CIBR
 - $94,9002 bd1 ba1k sqft501 N Walnut St, Windsor, IL 61957For Sale
 MLS ID #6261452, Christopher Nichols. CIBR
