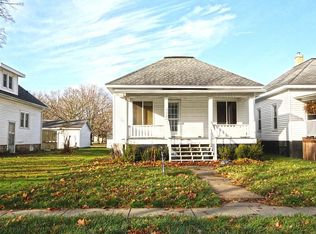
Charming and move-in ready, this beautifully updated 2-bedroom bungalow is conveniently located near the park and offers a welcoming blend of character and modern updates. Relax on the spacious covered front porch, the perfect spot to enjoy your morning coffee or unwind at the end of the day. Inside, the bright living room flows into the eat-in kitchen, featuring waterproof laminate flooring, painted cabinetry, updated backsplash, and a newer cooktop. The updated flooring continues into the bathroom, which offers excellent cabinet and storage space. A generously sized laundry room provides flexibility for a mudroom, home office, hobby area, or additional storage. The basement offers even more storage options, while numerous recent major improvements provide added peace of mind. A great opportunity to own an affordable, well-maintained home with thoughtful updates throughout!
For sale
$84,900
121 S High St, Lovington, IL 61937
2beds
700sqft
Single Family Residence
Built in 1918
4,791 Square Feet Lot
$-- Zestimate®
$121/sqft
$-- HOA
What's special
Thoughtful updates throughoutEat-in kitchenSpacious covered front porchUpdated backsplashNewer cooktopWaterproof laminate flooringPainted cabinetry
- 4 days
- 106
- 9
Zillow last checked:
Listing updated:
Listed by:
Ryan Dallas 217-369-0299,
Ryan Dallas Real Estate
Source: CIBR,MLS#: 6261248 Originating MLS: Central Illinois Board Of REALTORS
Originating MLS: Central Illinois Board Of REALTORSFacts & features
Interior
Bedrooms & bathrooms
- Bedrooms: 2
- Bathrooms: 1
- Full bathrooms: 1
Primary bedroom
- Description: Flooring: Carpet
- Level: Main
- Dimensions: 12 x 9
Bedroom
- Description: Flooring: Carpet
- Level: Main
- Dimensions: 12 x 9
Other
- Level: Main
Kitchen
- Description: Flooring: Laminate
- Level: Main
- Dimensions: 13 x 12
Laundry
- Description: Flooring: Tile
- Level: Main
- Dimensions: 10 x 10
Living room
- Description: Flooring: Laminate
- Level: Main
- Dimensions: 12 x 12
Heating
- Gas
Cooling
- Central Air
Appliances
- Included: Cooktop, Dryer, Gas Water Heater, Oven, Washer
- Laundry: Main Level
Features
- Main Level Primary
- Basement: Unfinished,Full
- Has fireplace: No
Interior area
- Total structure area: 700
- Total interior livable area: 700 sqft
- Finished area above ground: 700
- Finished area below ground: 0
Property
Features
- Levels: One
- Stories: 1
- Patio & porch: Front Porch
Lot
- Size: 4,791 Square Feet
Details
- Parcel number: 020227416006
- Zoning: RES
- Special conditions: None
Construction
Type & style
- Home type: SingleFamily
- Architectural style: Traditional
- Property subtype: Single Family Residence
Materials
- Vinyl Siding
- Foundation: Basement
- Roof: Shingle
Condition
- Year built: 1918
Utilities & green energy
- Sewer: Public Sewer
- Water: Public
Community & HOA
Community
- Subdivision: Lg Hostetlers 1st Add
Location
- Region: Lovington
Financial & listing details
- Price per square foot: $121/sqft
- Tax assessed value: $61,758
- Annual tax amount: $580
- Date on market: 10/5/2026
- Cumulative days on market: 5 days
- Road surface type: Concrete, Gravel
Estimated market value
Not available
Estimated sales range
Not available
Not available
Price history
| Date | Event | Price |
|---|---|---|
| 10/5/2026 | Listed for sale | $84,900+24.9%$121/sqft |
Source:  MRED as distributed by MLS GRID #12775566 Report a problem MRED as distributed by MLS GRID #12775566 Report a problem | ||
| 6/9/2023 | Sold | $68,000-8%$97/sqft |
Source:  CIBR #6226039 Report a problem CIBR #6226039 Report a problem | ||
| 5/24/2023 | Pending sale | $73,900$106/sqft |
Source: CIBR #6226039 Report a problem | ||
| 5/10/2023 | Contingent | $73,900$106/sqft |
Source: CIBR #6226039 Report a problem | ||
| 4/4/2023 | Price change | $73,900-5.1%$106/sqft |
Source: CIBR #6226039 Report a problem | ||
| 2/24/2023 | Price change | $77,900-2.5%$111/sqft |
Source: CIBR #6226039 Report a problem | ||
| 2/18/2023 | Listed for sale | $79,900+19.3%$114/sqft |
Source: CIBR #6226039 Report a problem | ||
| 7/28/2022 | Sold | $67,000$96/sqft |
Source: Public Record Report a problem | ||
| 4/6/2022 | Sold | $67,000-7.6%$96/sqft |
Source: Public Record Report a problem | ||
| 2/23/2022 | Pending sale | $72,500$104/sqft |
Source:  My State MLS #10998906 Report a problem My State MLS #10998906 Report a problem | ||
| 10/30/2021 | Price change | $72,500-4%$104/sqft |
Source: My State MLS #10998906 Report a problem | ||
| 8/18/2021 | Price change | $75,500-5%$108/sqft |
Source: My State MLS #10998906 Report a problem | ||
| 6/7/2021 | Listed for sale | $79,500+695%$114/sqft |
Source: My State MLS #10998906 Report a problem | ||
| 2/8/2006 | Sold | $10,000$14/sqft |
Source: Public Record Report a problem | ||
Public tax history
| Year | Property taxes | Tax assessment |
|---|---|---|
| 2024 | $493 +9.8% | $20,586 +6.5% |
| 2023 | $449 -39% | $19,328 +91.9% |
| 2022 | $736 | $10,073 +5.2% |
| 2021 | -- | $9,577 +4.1% |
| 2020 | -- | $9,196 +1.8% |
| 2019 | $736 -14.3% | $9,034 -14.9% |
| 2018 | $859 0% | $10,615 +0.4% |
| 2017 | $859 -0.8% | $10,573 -0.2% |
| 2016 | $865 | $10,597 +2% |
| 2015 | $865 | $10,390 +1.1% |
| 2014 | -- | $10,280 |
| 2013 | -- | $10,280 |
| 2011 | -- | $10,280 -0.8% |
| 2010 | -- | $10,366 |
Find assessor info on the county website
Monthly payment
Est. payment
Payment breakdown
Explore the cost of this home by adjusting the details. Changes won't be saved.Climate risks
Neighborhood: 61937
Nearby schools
Schools provided by the listing agent
- District: Lovington Dist. 303
Source: CIBR. This data may not be complete. We recommend contacting the local school district to confirm school assignments for this home.
Similar homes
- $89,0002 bd1 ba864 sqft415 W Main St, Arcola, IL 61910New
 MLS ID #12777432, Tina Kibler, KELLER WILLIAMS-TREC. MRED as distributed by MLS GRID
 - $79,9002 bd1 ba720 sqft1365 E Buena Vista Ave, Decatur, IL 62521For Sale
 MLS ID #6261183, Tasha Heacock. CIBR
 - $116,4903 bd1 ba940 sqft1827 Shady Crest St, Decatur, IL 62521For Sale
 MLS ID #6261249, Megan Jesse. CIBR
 - $119,9002 bd1 ba720 sqft214 S Hale St, Bethany, IL 61914For Sale
 MLS ID #6260520, Amanda Isley. CIBR
