Custom-Built Elegance with Exceptional Updates! Welcome to this beautifully maintained, custom-built home where timeless architecture meets modern comfort. With numerous recent updates, meticulous attention to detail, and inviting living spaces throughout, this home is truly move-in ready! From the moment you arrive, the charming wraparound porch—with its welcoming swing and comfortable seating—sets the tone for what awaits inside. Step through the front door into an impressive double-height foyer and discover a thoughtfully designed interior featuring new engineered hardwood flooring, travertine kitchen floors, updated lighting, and tasteful décor. The main-level primary suite offers a private retreat complete with a full bath, walk-in closet, and separate sitting room. The spacious first-floor laundry room is a standout feature, offering abundant cabinetry, generous countertops, a utility sink, and a convenient hanging rod. A laundry chute adds an extra touch of practicality. Gather around the beautiful new gas fireplace with its stone surround in the living room, or enjoy the natural light in the sunroom, which opens to the deck—perfect for relaxing or entertaining. The updated kitchen shines with new stainless-steel appliances, countertops, sink, and flooring. An added breakfast bar provides additional seating and creates an ideal space for casual dining and conversation. Completing the main level are a convenient half bath for guests, a coat closet, additional storage, and an oversized two-car garage with plenty of room for a workbench, shelving, storage cabinets, and a refrigerator. The driveway's side apron offers additional parking, while keyless entry adds everyday convenience. Upstairs, you'll find three additional bedrooms, a full bath, a bonus area, abundant storage, and another walk-in closet—providing plenty of flexibility for family, guests, hobbies, or a home office.
Outside, the manageable corner lot offers a wonderful canvas for your landscaping and gardening ideas. Whether you envision colorful annuals, established perennials, or a low-maintenance outdoor setting, the home's elegant architecture provides the perfect backdrop. Conveniently located on the east side of town, this exceptional property offers easy access to shopping, dining, and everyday amenities. There is so much to appreciate, and the list of updates is extensive! Ask for the complete list and schedule your private showing today. This inviting, beautifully updated home is ready to welcome you!
For sale
$359,000
1 Lafayette Mdws, Mattoon, IL 61938
4beds
2,424sqft
Single Family Residence
Built in 1996
0.25 Acres Lot
$-- Zestimate®
$148/sqft
$-- HOA
What's special
Timeless architectureSeparate sitting roomManageable corner lotSpacious first-floor laundry roomTravertine kitchen floorsConvenient hanging rodAdditional storage
- 27 days
- 571
- 31
Zillow last checked:
Listing updated:
Listed by:
Kirk Swensen 217-258-6621,
Century 21 Kima Properties
Source: CIBR,MLS#: 6261561 Originating MLS: Central Illinois Board Of REALTORS
Facts & features
Interior
Bedrooms & bathrooms
- Bedrooms: 4
- Bathrooms: 3
- Full bathrooms: 2
- 1/2 bathrooms: 1
Primary bedroom
- Description: Flooring: Hardwood
- Level: Main
- Dimensions: 13.6X13.2
Bedroom
- Level: Upper
- Dimensions: 11.11X11.2
Bedroom
- Level: Upper
- Dimensions: 12.9X10.5
Bedroom
- Level: Upper
- Dimensions: 13X11.3
Primary bathroom
- Description: Flooring: Ceramic Tile
- Level: Main
- Dimensions: 13.2X6.6
Bathroom
- Features: Tub Shower
Bathroom
- Description: Flooring: Ceramic Tile
- Level: Main
Bathroom
- Description: Flooring: Ceramic Tile
- Level: Upper
Dining room
- Description: Flooring: Hardwood
- Level: Main
- Dimensions: 11.3X11.2
Foyer
- Description: Flooring: Hardwood
- Level: Main
- Dimensions: 11.2X6.5
Kitchen
- Description: Flooring: Hardwood
- Level: Main
- Dimensions: 11.2X11.2
Laundry
- Level: Main
Living room
- Description: Flooring: Hardwood
- Level: Main
- Dimensions: 23.3X15.2
Other
- Description: Flooring: Hardwood
- Level: Main
- Dimensions: 13.2X9.11
Sunroom
- Description: Flooring: Laminate
- Level: Main
- Dimensions: 15.2X7.1
Utility room
- Description: Flooring: Vinyl
- Level: Main
- Dimensions: 11.6X11.4
Heating
- Forced Air, Gas
Cooling
- Central Air, Attic Fan, Whole House Fan
Appliances
- Included: Built-In, Dryer, Dishwasher, Disposal, Gas Water Heater, Microwave, Other, Range, Refrigerator, Washer
- Laundry: Main Level
Features
- Cathedral Ceiling(s), Fireplace, Bath in Primary Bedroom, Main Level Primary, Pantry, Walk-In Closet(s)
- Basement: Crawl Space,Sump Pump
- Number of fireplaces: 1
- Fireplace features: Gas, Family/Living/Great Room
Interior area
- Total structure area: 2,424
- Total interior livable area: 2,424 sqft
- Finished area above ground: 2,424
Property
Parking
- Total spaces: 2
- Parking features: Attached, Garage
- Attached garage spaces: 2
Features
- Levels: Two
- Stories: 2
- Patio & porch: Rear Porch, Enclosed, Front Porch, Four Season, Open, Deck
- Exterior features: Deck
Lot
- Size: 0.25 Acres
- Dimensions: 100 x 108
Details
- Parcel number: 06004665000
- Zoning: R-1
- Special conditions: None
Construction
Type & style
- Home type: SingleFamily
- Architectural style: Other
- Property subtype: Single Family Residence
Materials
- Vinyl Siding
- Foundation: Crawlspace
- Roof: Asphalt,Shingle
Condition
- Year built: 1996
Utilities & green energy
- Sewer: Public Sewer
- Water: Public
Community & HOA
Community
- Security: Smoke Detector(s)
- Subdivision: Lafayette Mdws
Location
- Region: Mattoon
Financial & listing details
- Price per square foot: $148/sqft
- Tax assessed value: $298,176
- Annual tax amount: $7,094
- Date on market: 10/22/2026
- Cumulative days on market: 28 days
- Road surface type: Concrete
Estimated market value
Not available
Estimated sales range
Not available
Not available
Price history
| Date | Event | Price |
|---|---|---|
| 11/16/2026 | Listed for sale | $359,000$148/sqft |
Source:  CIBR #6261561 Report a problem | ||
| 10/23/2026 | Contingent | $359,000$148/sqft |
Source: CIBR #6261561 Report a problem | ||
| 10/22/2026 | Listed for sale | $359,000+46.6%$148/sqft |
Source: CIBR #6261561 Report a problem | ||
| 10/22/2019 | Listing removed | $244,900$101/sqft |
Source: CENTURY 21 KIMA Properties #6190028 Report a problem | ||
| 1/3/2019 | Listed for sale | $244,900+14.7%$101/sqft |
Source: CENTURY 21 KIMA Properties #6190028 Report a problem | ||
| 7/27/2016 | Sold | $213,500-1.6%$88/sqft |
Source: CIBR #6161777 Report a problem | ||
| 5/18/2016 | Price change | $217,000-0.9%$90/sqft |
Source: CENTURY 21 KIMA Properties #6161777 Report a problem | ||
| 5/4/2016 | Price change | $219,000-4.7%$90/sqft |
Source: CENTURY 21 KIMA Properties #6161777 Report a problem | ||
| 11/11/2015 | Price change | $229,900-2.1%$95/sqft |
Source: Linda Nugent Realtors #6154336 Report a problem | ||
| 10/12/2015 | Listed for sale | $234,900-1.9%$97/sqft |
Source: Linda Nugent Realtors #6154336 Report a problem | ||
| 9/12/2015 | Listing removed | $239,500$99/sqft |
Source: CENTURY 21 KIMA Properties #6150813 Report a problem | ||
| 3/13/2015 | Listed for sale | $239,500-5.7%$99/sqft |
Source: CENTURY 21 Hutton-Matheny Realty, Inc. #6150813 Report a problem | ||
| 8/27/2014 | Listed for sale | $253,900+19.8%$105/sqft |
Source: All American REALTORS Homes & Land #6134720 Report a problem | ||
| 10/5/2007 | Sold | $212,000$87/sqft |
Source: Public Record Report a problem | ||
Public tax history
| Year | Property taxes | Tax assessment |
|---|---|---|
| 2025 | $7,095 +3.9% | $99,392 +10.2% |
| 2024 | $6,827 +9.1% | $90,193 +11% |
| 2023 | $6,259 +2.9% | $81,255 +1.7% |
| 2022 | $6,082 +2.8% | $79,912 +11% |
| 2021 | $5,916 +1.2% | $71,993 |
| 2020 | $5,845 +2.4% | $71,993 |
| 2019 | $5,710 +2.1% | $71,993 |
| 2018 | $5,595 | $71,993 |
| 2017 | $5,595 -13.3% | $71,993 |
| 2016 | $6,455 +12.2% | $71,993 +2% |
| 2015 | $5,755 | $70,582 |
| 2014 | $5,755 | $70,582 |
| 2013 | $5,755 | $70,582 |
| 2011 | -- | $70,582 +2% |
| 2010 | -- | $69,198 |
| 2009 | -- | $69,198 +10.9% |
| 2006 | -- | $62,420 |
Find assessor info on the county website
Monthly payment
Est. payment
Payment breakdown
Explore the cost of this home by adjusting the details. Changes won't be saved.Climate risks
Neighborhood: 61938
Nearby schools
Schools provided by the listing agent
- District: Mattoon Dist. 2
Source: CIBR. This data may not be complete. We recommend contacting the local school district to confirm school assignments for this home.

Similar homes
- $329,0004 bd4 ba2.4k sqft1401 Stinson Ave, Mattoon, IL 61938For Sale
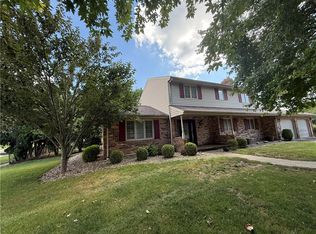 MLS ID #6260166, Kathy Carson. CIBR
- $334,9004 bd3 ba2.1k sqft2029 E County Road 250n, Mattoon, IL 61938For Sale
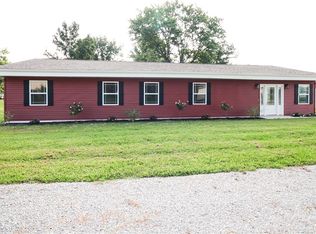 MLS ID #6260518, Andrew Dole. CIBR
- $489,9004 bd3 ba3.6k sqft1521 Broadmoor, Mattoon, IL 61938For Sale
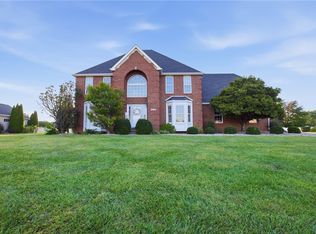 MLS ID #6260868, Ryan Dallas. CIBR
- $415,0005 bd3 ba3.1k sqft10866 E County Road 600n, Mattoon, IL 61938For Sale
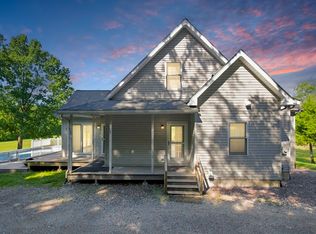 MLS ID #6260606, Elizabeth Pugh. CIBR
