WOW FACTOR INSIDE AND OUT! Step inside and prepare to fall in love! This beautifully renovated and thoughtfully updated home shines inside and out, offering stylish finishes, comfortable living spaces, and an outdoor retreat you'll never want to leave. The open-concept kitchen, living, and dining area creates the perfect space for everyday living and entertaining, complete with a convenient breakfast bar. Featuring 2 bedrooms and 2 full bathrooms, including one with laundry facilities, this home offers both comfort and functionality. A bonus room with additional storage and beautiful French doors opens to the backyard oasis, where a private patio and fire pit area await your next gathering or relaxing evening under the stars. Need extra parking? Enjoy a 2-car carport plus additional space for your boat, camper, or other vehicles! Located just minutes from all the fun of Lake Shelbyville and within walking distance of downtown, restaurants, and shopping, this move-in-ready gem truly has it all. Come see it for yourself—you won't want to leave!
For sale
Price cut: $4.1K (10/30)
$182,900
512 N Graham St, Sullivan, IL 61951
3beds
1,110sqft
Single Family Residence
Built in 1950
0.41 Acres Lot
$-- Zestimate®
$165/sqft
$-- HOA
What's special
Stylish finishesPrivate patioConvenient breakfast barFire pit areaComfortable living spacesOutdoor retreatLaundry facilities
- 34 days
- 629
- 28
Likely to sell faster than
Zillow last checked:
Listing updated:
Listed by:
Christopher Nichols 217-875-8081,
Glenda Williamson Realty
Source: CIBR,MLS#: 6261456 Originating MLS: Central Illinois Board Of REALTORS
Facts & features
Interior
Bedrooms & bathrooms
- Bedrooms: 3
- Bathrooms: 2
- Full bathrooms: 2
Bedroom
- Level: Main
- Dimensions: 12.11 x 11.3
Bedroom
- Level: Main
- Dimensions: 11.4 x 11.3
Bedroom
- Level: Main
- Dimensions: 12.3 x 7.1
Dining room
- Level: Main
- Dimensions: 12.4 x 11.1
Other
- Level: Main
- Dimensions: 7.7 x 11.3
Other
- Level: Main
- Dimensions: 7.6 x 13.1
Kitchen
- Level: Main
- Dimensions: 14.1 x 9.4
Living room
- Level: Main
- Dimensions: 14.1 x 13.4
Heating
- Forced Air, Gas
Cooling
- Central Air
Appliances
- Included: Dishwasher, Electric Water Heater, Refrigerator, Tankless Water Heater
- Laundry: Main Level
Features
- Cathedral Ceiling(s), Main Level Primary
- Windows: Replacement Windows
- Basement: Crawl Space
- Has fireplace: No
Interior area
- Total structure area: 1,110
- Total interior livable area: 1,110 sqft
- Finished area above ground: 1,110
Property
Parking
- Total spaces: 2
- Parking features: Carport
- Carport spaces: 2
Features
- Levels: One
- Stories: 1
- Patio & porch: Patio
- Exterior features: Fence, Shed
- Fencing: Yard Fenced
Lot
- Size: 0.41 Acres
Details
- Additional structures: Shed(s)
- Parcel number: 080802220013
- Zoning: RES
- Special conditions: None
Construction
Type & style
- Home type: SingleFamily
- Architectural style: Other
- Property subtype: Single Family Residence
Materials
- Vinyl Siding
- Foundation: Crawlspace
- Roof: Asphalt,Shingle
Condition
- Year built: 1950
Utilities & green energy
- Sewer: Public Sewer
- Water: Public
Community & HOA
Community
- Subdivision: Elizabeth Titus Add
Location
- Region: Sullivan
Financial & listing details
- Price per square foot: $165/sqft
- Tax assessed value: $138,381
- Annual tax amount: $4,418
- Date on market: 10/19/2026
- Cumulative days on market: 34 days
- Road surface type: Gravel
Estimated market value
Not available
Estimated sales range
Not available
Not available
Price history
| Date | Event | Price |
|---|---|---|
| 10/30/2026 | Price change | $182,900-2.2%$165/sqft |
Source:  CIBR #6261456 Report a problem | ||
| 10/19/2026 | Listed for sale | $187,000+29%$168/sqft |
Source: CIBR #6261456 Report a problem | ||
| 7/26/2024 | Sold | $145,000-4.6%$131/sqft |
Source: CIBR #6240142 Report a problem | ||
| 6/27/2024 | Pending sale | $152,000$137/sqft |
Source: CIBR #6240142 Report a problem | ||
| 6/21/2024 | Contingent | $152,000$137/sqft |
Source: CIBR #6240142 Report a problem | ||
| 5/20/2024 | Price change | $152,000-0.7%$137/sqft |
Source: CIBR #6240142 Report a problem | ||
| 4/9/2024 | Listed for sale | $153,000$138/sqft |
Source: CIBR #6240142 Report a problem | ||
| 4/9/2024 | Pending sale | $153,000$138/sqft |
Source: CIBR #6240142 Report a problem | ||
| 3/19/2024 | Contingent | $153,000$138/sqft |
Source: CIBR #6240142 Report a problem | ||
| 2/26/2024 | Price change | $153,000-1.2%$138/sqft |
Source: CIBR #6240142 Report a problem | ||
| 2/15/2024 | Listed for sale | $154,900+10.7%$140/sqft |
Source: CIBR #6240142 Report a problem | ||
| 8/19/2022 | Sold | $139,900$126/sqft |
Source: CIBR #6221071 Report a problem | ||
| 6/17/2022 | Pending sale | $139,900$126/sqft |
Source: CIBR #6221071 Report a problem | ||
| 5/27/2022 | Contingent | $139,900$126/sqft |
Source: CIBR #6221071 Report a problem | ||
| 5/25/2022 | Listed for sale | $139,900+268.2%$126/sqft |
Source: CIBR #6221071 Report a problem | ||
| 7/30/2021 | Sold | $38,000-13.4%$34/sqft |
Source: CIBR #6212357 Report a problem | ||
| 5/21/2021 | Pending sale | $43,900$40/sqft |
Source: CIBR #6212357 Report a problem | ||
| 5/13/2021 | Listed for sale | $43,900$40/sqft |
Source: CIBR #6212357 Report a problem | ||
Public tax history
| Year | Property taxes | Tax assessment |
|---|---|---|
| 2025 | $4,418 +10.6% | $46,127 +6.8% |
| 2024 | $3,996 +6.8% | $43,178 +6.5% |
| 2023 | $3,740 +12.5% | $40,539 +12.3% |
| 2022 | $3,325 | $36,103 +52.6% |
| 2021 | -- | $23,652 +4.1% |
| 2020 | -- | $22,712 +1.8% |
| 2019 | $1,525 | $22,313 |
Find assessor info on the county website
Monthly payment
Est. payment
Payment breakdown
Explore the cost of this home by adjusting the details. Changes won't be saved.Climate risks
Neighborhood: 61951
Nearby schools
Schools provided by the listing agent
- District: Sullivan Dist. 300
Source: CIBR. This data may not be complete. We recommend contacting the local school district to confirm school assignments for this home.

Similar homes
- $149,9002 bd2 ba1.2k sqft10 E Scott St, Sullivan, IL 61951For Sale
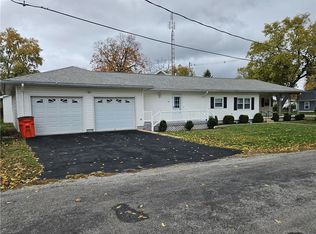 MLS ID #6261792, William Highland. CIBR
- $149,9002 bd1 ba1k sqft315 N Graham St, Sullivan, IL 61951For Sale
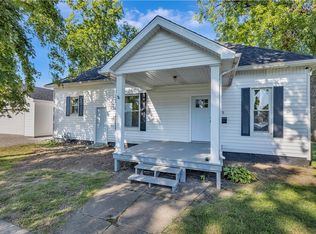 MLS ID #6260639, Jennifer Miller. CIBR
- $129,9003 bd1 ba1.1k sqft902 W Roane St, Sullivan, IL 61951For Sale
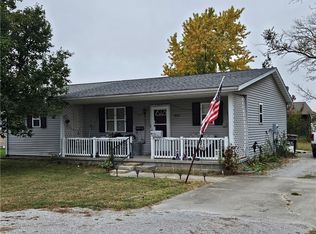 MLS ID #6261752, William Highland. CIBR
- $125,0002 bd1 ba1k sqft818 S Worth St, Sullivan, IL 61951For Sale
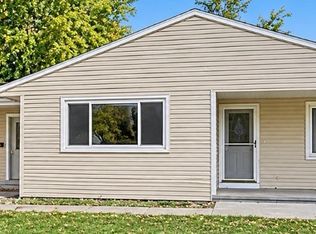 MLS ID #6261671, Jennifer Miller. CIBR
