LOOKIE, LOOKIE, LOOKIE…at this one owner, custom built ranch on a full finished lower level! Trimmed out with rich oak floors, woodwork, and raised panel doors, this comfortable home blends tradition and modernity. Off the foyer, the formal dining room does double duty as a home office. Open to the huge eat-in kitchen, the great room is highlighted by a wall of custom-built cabinetry and soring cathedral ceilings. Meal prep will be a joy in the huge kitchen with tons of cabinets, counter space, handy work island and large walk-in pantry. In the laundry room, a utility sink and closet for cleaning supplies helps take the drudgery out of housekeeping. The serene sunroom is a great spot for an afternoon siesta. A large walk in closet and full bath with dual sinks highlight the master suite. On the lower level, you will gasp at the 47’ long rec room, additional family room and abundance storage space. A fourth bedroom and full bath complete the level. The three car garage features 9’ tall doors and attic storage. Don’t hesitate, see this pristine home today! Notes: roof shingles~10/23 tear off; heat pump~'25; tankless water heater~12/20 (flushed yearly); Septic system~Rex Vault maintenance contract.
Sold for $420,000
$420,000
1605 Broadmoor, Mattoon, IL 61938
4beds
4,644sqft
Single Family Residence
Built in 2001
0.52 Acres Lot
$456,800 Zestimate®
$90/sqft
$3,157 Estimated rent
Home value
$456,800
$324,000 - $649,000
$3,157/mo
Zestimate® history
Owner options
List your home for rent
$3,157/mo
Rent Zestimate®
Find your next renter with Zillow Rental Manager. Plus, with online applications, you can quickly screen prospective tenants – for free.
$3,157/mo
Rent Zestimate®
Refinance and save
$3,115/mo
Est. payment
Refinancing to a lower rate could help reduce your monthly payments and save thousands over the life of the loan.
$3,115/mo
Est. payment
Explore your selling options
Work with a Zillow partner agent
Leverage their expertise and Zillow's premium Showcase listings to get your home seen by more buyers.
Get startedList with your own agent
Get your home in front of millions of buyers by listing it on Zillow.
Learn how to do itSell it yourself
Take full control of how buyers see your home on Zillow by listing For Sale by Owner (FSBO).
List your homeWhat's special
Additional family roomCustom built ranchWork islandWalk-in pantrySerene sunroomHuge eat-in kitchenAttic storage
Zillow last checked:
Listing updated:
Listed by:
Douglas Stanberry 217-232-6237,
All-American Realty
Bought with:
Ryan Dallas, 475143433
Ryan Dallas Real Estate
Source: CIBR,MLS#: 6252376 Originating MLS: Central Illinois Board Of REALTORS
Originating MLS: Central Illinois Board Of REALTORSFacts & features
Interior
Bedrooms & bathrooms
- Bedrooms: 4
- Bathrooms: 4
- Full bathrooms: 3
- 1/2 bathrooms: 1
Primary bedroom
- Description: Flooring: Carpet
- Level: Main
Bedroom
- Description: Flooring: Carpet
- Level: Main
- Length: 14
Bedroom
- Description: Flooring: Carpet
- Level: Main
Bedroom
- Description: Flooring: Carpet
- Level: Basement
Primary bathroom
- Description: Flooring: Ceramic Tile
- Level: Main
Dining room
- Description: Flooring: Hardwood
- Level: Main
Family room
- Description: Flooring: Carpet
- Level: Basement
Foyer
- Description: Flooring: Hardwood
- Level: Main
- Length: 16
Other
- Description: Flooring: Ceramic Tile
- Level: Main
Other
- Description: Flooring: Ceramic Tile
- Level: Basement
Great room
- Description: Flooring: Hardwood
- Level: Main
Half bath
- Description: Flooring: Ceramic Tile
- Level: Main
Kitchen
- Description: Flooring: Ceramic Tile
- Level: Main
Laundry
- Description: Flooring: Ceramic Tile
- Level: Main
Other
- Description: Flooring: Concrete
- Level: Basement
Recreation
- Description: Flooring: Carpet
- Level: Basement
Sunroom
- Description: Flooring: Carpet
- Level: Main
Heating
- Forced Air, Gas
Cooling
- Central Air, Heat Pump
Appliances
- Included: Dishwasher, Disposal, Gas Water Heater, Oven, Range, Refrigerator, Range Hood, Tankless Water Heater
- Laundry: Main Level
Features
- Cathedral Ceiling(s), Kitchen Island, Bath in Primary Bedroom, Main Level Primary, Pantry, Pull Down Attic Stairs, Walk-In Closet(s), Workshop
- Basement: Finished,Unfinished,Full,Sump Pump
- Attic: Pull Down Stairs
- Has fireplace: No
Interior area
- Total structure area: 4,644
- Total interior livable area: 4,644 sqft
- Finished area above ground: 2,560
- Finished area below ground: 2,084
Property
Parking
- Total spaces: 3
- Parking features: Attached, Garage
- Attached garage spaces: 3
Features
- Levels: One
- Stories: 1
- Patio & porch: Rear Porch, Enclosed, Four Season, Patio
- Exterior features: Workshop
Lot
- Size: 0.52 Acres
Details
- Parcel number: 06004897000
- Zoning: R-1
- Special conditions: None
Construction
Type & style
- Home type: SingleFamily
- Architectural style: Ranch
- Property subtype: Single Family Residence
Materials
- Aluminum Siding, Vinyl Siding, Wood Siding
- Foundation: Basement
- Roof: Asphalt,Shingle
Condition
- Year built: 2001
Utilities & green energy
- Sewer: Aerobic Septic, Septic Tank
- Water: Public
Community & HOA
Community
- Security: Smoke Detector(s)
- Subdivision: Augusta Lakes
Location
- Region: Mattoon
Financial & listing details
- Price per square foot: $90/sqft
- Tax assessed value: $312,333
- Annual tax amount: $8,458
- Date on market: 6/6/2025
- Cumulative days on market: 6 days
- Road surface type: Concrete
Price history
| Date | Event | Price |
|---|---|---|
| 7/11/2025 | Sold | $420,000+0%$90/sqft |
Source:  CIBR #6252376 Report a problem CIBR #6252376 Report a problem | ||
| 6/12/2025 | Pending sale | $419,900$90/sqft |
Source: CIBR #6252376 Report a problem | ||
| 6/6/2025 | Listed for sale | $419,900$90/sqft |
Source: CIBR #6252376 Report a problem | ||
Public tax history
| Year | Property taxes | Tax assessment |
|---|---|---|
| 2024 | $8,458 +8.2% | $104,111 +11% |
| 2023 | $7,821 +2.8% | $93,794 +1.7% |
| 2022 | $7,609 +2.2% | $92,244 +11% |
| 2021 | $7,444 +1.1% | $83,102 |
| 2020 | $7,359 +2% | $83,102 |
| 2019 | $7,218 +2.1% | $83,102 |
| 2018 | $7,072 | $83,102 |
| 2017 | $7,072 -5.1% | $83,102 |
| 2016 | $7,451 +10.9% | $83,102 +2% |
| 2015 | $6,720 | $81,472 |
| 2014 | $6,720 | $81,472 |
| 2013 | $6,720 | $81,472 |
| 2011 | -- | $81,472 +2% |
| 2010 | -- | $79,874 |
| 2009 | -- | $79,874 +10.9% |
| 2006 | -- | $72,050 |
Find assessor info on the county website
Neighborhood: 61938
Nearby homes
- $387,600-- bd-- ba-- sqft1609 Broadmoor, Mattoon, IL 61938Off Market
- $416,4003 bd2 ba3k sqft1601 Broadmoor, Mattoon, IL 61938Off Market
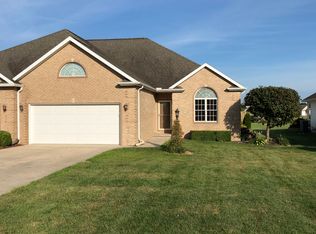
- $275,0003 bd2 ba1.9k sqft7B S Country Club Rd, Mattoon, IL 61938Sold
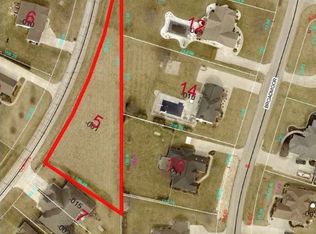
- $15,0000.56 acres5 S Country Club Rd, Mattoon, IL 61938Sold
- $499,9004 bd3 ba3.6k sqft1521 Broadmoor, Mattoon, IL 61938For Sale
- $435,100-- bd-- ba-- sqft16 Medinah Ct, Mattoon, IL 61938Off Market
- $16,167-- bd-- ba-- sqft16 Medinah Ct, Mattoon, IL 61938Off Market
- $406,000-- bd-- ba-- sqft1 Medinah Ct, Mattoon, IL 61938Off Market
Nearby schools
GreatSchools rating
- 6/10Arland D Williams Jr Elementary SchoolGrades: K-5Distance: 2.1 mi
- 6/10Mattoon Middle SchoolGrades: 6-8Distance: 2 mi
- 6/10Mattoon High SchoolGrades: 9-12Distance: 3.2 mi
Schools provided by the listing agent
- District: Mattoon Dist. 2
Source: CIBR. This data may not be complete. We recommend contacting the local school district to confirm school assignments for this home.


Get pre-qualified for a loan
At Zillow Home Loans, we can pre-qualify you in as little as 5 minutes with no impact to your credit score.An equal housing lender. NMLS #10287.
- Illinois
- Coles County
- Mattoon
- 61938
- 1605 Broadmoor
