Peace, quiet, and plenty of room to spread out in Bradford Hills! Tucked between Sullivan Country Club and the Kaskaskia River, this well loved home offers 4 bedrooms, 3 bathrooms, and over 4,000 square feet of finished living space. Step through the pillared entry and let the vaulted ceilings and floor to ceiling windows in the living room do the talking. The two sided stone fireplace is the heart of the main floor, so you can curl up on the couch on one side and enjoy a firelit dinner on the other. The kitchen keeps everyone close with bar seating at the island, warm white cabinetry, stainless appliances, and a pot filler faucet, all set against hardwood floors, stone accents, and warm wood tones. Three bedrooms sit on the main level, including one currently set up as a home office. The primary suite feels like a true retreat, with an accented ceiling and a bath featuring a tiled walk in shower, separate tub, and walk in closet. Bonus: laundry is right there in the primary closet under a sunny skylight. Downstairs is where the fun happens! The finished lower level adds the fourth bedroom, a full bath with an accessible walk-in shower, a full bar, a theater screen above a gas fireplace, extra lounge space, a dedicated craft room, and storage for days. Movie nights, game days, and hosting the holidays? Covered. Outside, the covered patio with grill and convertible cover overlooks wide open green space. Permanent holiday lighting with sound is professionally installed, so decorating is as easy as flipping a switch. An Invisible Fence for your dogs and a lawn kept up with regular TruGreen treatments round it all out! The practical stuff is here too: geothermal heating and cooling, a whole house generator, a heated three car garage, and every appliance stays. Golf, boating, and fishing are right around the corner, and you're still about five minutes from the grocery store. Come see it for yourself!
For sale
$649,999
32 Bradford Hls, Sullivan, IL 61951
4beds
4,181sqft
Single Family Residence
Built in 2013
0.73 Acres Lot
$-- Zestimate®
$155/sqft
$-- HOA
What's special
Two sided stone fireplaceDedicated craft roomExtra lounge spaceStone accentsFull barHeated three car garageFinished lower level
- 13 days
- 584
- 8
Zillow last checked:
Listing updated:
Listed by:
Kristina Frost 217-422-3335,
Main Place Real Estate
Source: CIBR,MLS#: 6261272 Originating MLS: Central Illinois Board Of REALTORS
Originating MLS: Central Illinois Board Of REALTORSFacts & features
Interior
Bedrooms & bathrooms
- Bedrooms: 4
- Bathrooms: 3
- Full bathrooms: 3
Primary bedroom
- Level: Main
Bedroom
- Level: Main
Bedroom
- Level: Main
Bedroom
- Level: Lower
Primary bathroom
- Level: Main
Breakfast room nook
- Level: Main
Dining room
- Level: Main
Other
- Level: Main
Other
- Level: Lower
Kitchen
- Level: Main
Kitchen
- Level: Lower
Laundry
- Level: Lower
Living room
- Level: Main
Office
- Level: Lower
Recreation
- Level: Lower
Heating
- Geothermal
Cooling
- Geothermal
Appliances
- Included: Dryer, Dishwasher, Gas Water Heater, Microwave, Oven, Range, Refrigerator, Washer
Features
- Wet Bar, Fireplace, Bath in Primary Bedroom, Main Level Primary, Pantry
- Basement: Finished,Full
- Number of fireplaces: 2
- Fireplace features: Family/Living/Great Room
Interior area
- Total structure area: 4,181
- Total interior livable area: 4,181 sqft
- Finished area above ground: 2,476
- Finished area below ground: 1,705
Property
Parking
- Total spaces: 3
- Parking features: Attached, Garage
- Attached garage spaces: 3
Features
- Levels: One
- Stories: 1
- Patio & porch: Patio
Lot
- Size: 0.73 Acres
Details
- Parcel number: 080813200022
- Zoning: R-2
- Special conditions: None
- Other equipment: Generator
Construction
Type & style
- Home type: SingleFamily
- Architectural style: Ranch
- Property subtype: Single Family Residence
Materials
- Brick
- Foundation: Basement
- Roof: Asphalt
Condition
- Year built: 2013
Utilities & green energy
- Electric: Generator
- Sewer: Septic Tank
- Water: Public
Community & HOA
Community
- Subdivision: Bradford Hills
Location
- Region: Sullivan
Financial & listing details
- Price per square foot: $155/sqft
- Tax assessed value: $421,266
- Annual tax amount: $9,574
- Date on market: 10/7/2026
- Cumulative days on market: 13 days
- Road surface type: Concrete
Estimated market value
Not available
Estimated sales range
Not available
Not available
Price history
| Date | Event | Price |
|---|---|---|
| 10/7/2026 | Listed for sale | $649,999$155/sqft |
Source:  CIBR #6261272 Report a problem CIBR #6261272 Report a problem | ||
| 10/4/2026 | Listing removed | -- |
Source: Owner Report a problem | ||
| 9/21/2026 | Listed for sale | $649,999+52.9%$155/sqft |
Source: Owner Report a problem | ||
| 7/22/2021 | Sold | $425,000+2733.3%$102/sqft |
Source: Public Record Report a problem | ||
| 6/27/2005 | Sold | $15,000$4/sqft |
Source: Public Record Report a problem | ||
Public tax history
| Year | Property taxes | Tax assessment |
|---|---|---|
| 2024 | $9,494 +13.9% | $140,422 +12% |
| 2023 | $8,336 +1.3% | $125,343 +1.1% |
| 2022 | $8,228 | $124,003 +21.5% |
| 2021 | -- | $102,065 +4.1% |
| 2020 | -- | $98,007 -0.3% |
| 2019 | $6,672 +2.1% | $98,340 +2.6% |
| 2018 | $6,532 0% | $95,848 +0.4% |
| 2017 | $6,532 +0.9% | $95,476 -0.2% |
| 2016 | $6,476 | $95,687 +2% |
| 2015 | $6,476 | $93,820 +36.8% |
| 2014 | -- | $68,560 +1331.3% |
| 2013 | -- | $4,790 |
| 2011 | -- | $4,790 +0.1% |
| 2010 | -- | $4,787 |
Find assessor info on the county website
Monthly payment
Est. payment
Payment breakdown
Explore the cost of this home by adjusting the details. Changes won't be saved.Climate risks
Neighborhood: 61951
Nearby schools
Schools provided by the listing agent
- District: Sullivan Dist. 300
Source: CIBR. This data may not be complete. We recommend contacting the local school district to confirm school assignments for this home.

Similar homes
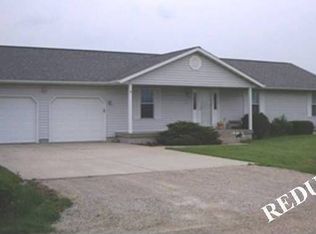
- $474,9004 bd3 ba2.6k sqft8 Sunrise Dr, Sullivan, IL 61951For Sale
 MLS ID #6260657, Grant Beals. CIBR
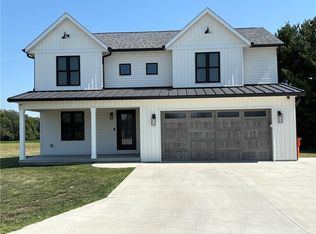
 - $489,9004 bd3 ba3.6k sqft1521 Broadmoor, Mattoon, IL 61938For Sale
 MLS ID #6260868, Ryan Dallas. CIBR
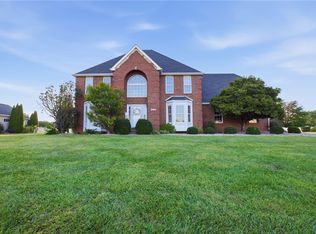
 - $588,0006 bd7 ba5.3k sqft7 Pinehurst Dr, Mattoon, IL 61938For Sale
 MLS ID #6260809, Ryan Dallas. CIBR
 - $549,0005 bd4 ba5.6k sqft9 Meadowview Est, Mattoon, IL 61938For Sale
 MLS ID #6260980, Kirk Swensen. CIBR
